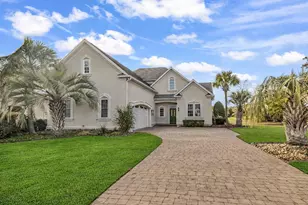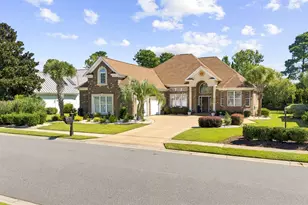
This is a carousel with tiles that activate property listing cards. Use the previous and next buttons to navigate.
$649,900 Just Listed
Get directions
View more dates
Join us at 413 Seabury Ln. on:
- Open House: 12:30 PM - 2:30 PM
Sunday 8/30 12:30 PM - 2:30 PM
413 Seabury Ln.,Myrtle Beach, SC 29579413 Seabury Ln.Myrtle BeachSC29579 - Open House: 12:00 PM - 2:00 PM
Saturday 9/5 12:00 PM - 2:00 PM
413 Seabury Ln.,Myrtle Beach, SC 29579413 Seabury Ln.Myrtle BeachSC29579
This is a carousel with tiles that activate property listing cards. Use the previous and next buttons to navigate.
Full Property Details for 413 Seabury Lane
General
- Price: $649,900
- HOA FEE: $150/month
- Status: Active
- Type: Single Family
- Source: 2260
- MLS ID: 2621060
- Updated: 8/25/2026
- Added to Site: 1 day(s) ago
Interior
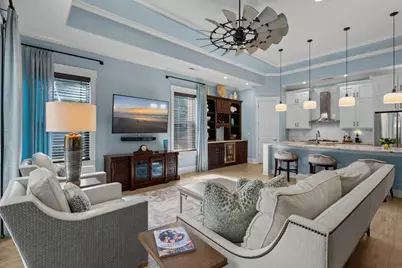
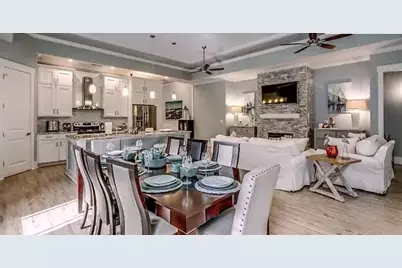
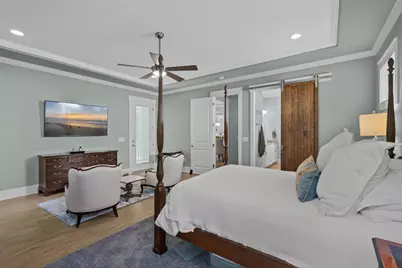
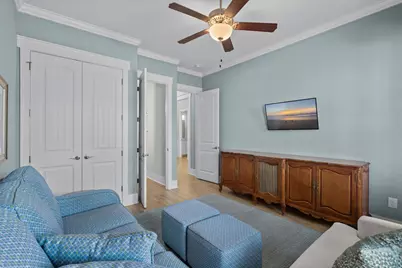
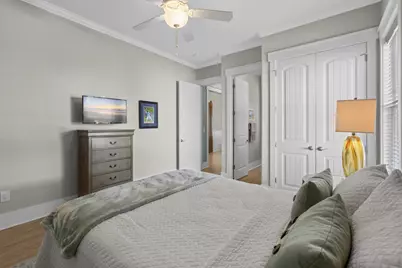
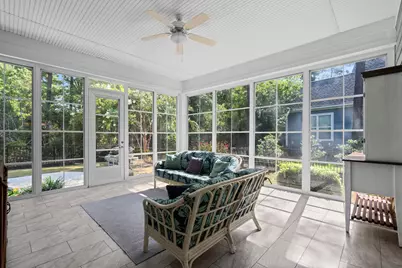
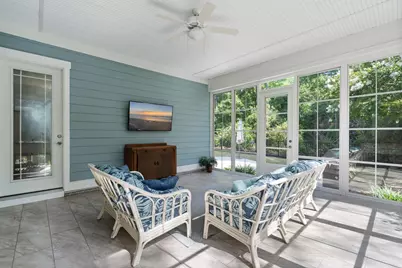
- Interior Features: Attic, Tray Ceiling(s), Ceiling Fan(s), Dual Sinks, Fireplace, Main Level Primary, Pull Down Attic Stairs, Permanent Attic Stairs, Sitting Area in Primary, Split Bedrooms, Separate Shower, Vaulted Ceiling(s), Walk-In Closet(s), Window Treatments, Bedroom on Main Level, Entrance Foyer, Kitchen Island, Stainless Steel Appliances, Solid Surface Counters
- Fireplace: Yes
- Appliances: Double Oven, Dishwasher, Disposal, Microwave, Range, Refrigerator, Range Hood, Dryer, Washer
- Flooring: Tile
Rooms
Bathrooms
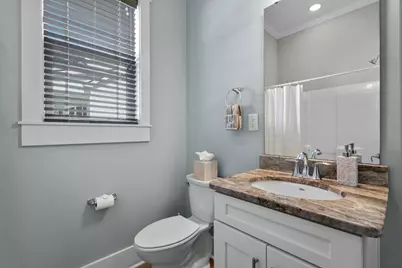
- Total Bathrooms: 3
- Full Bathrooms: 3
Bedrooms
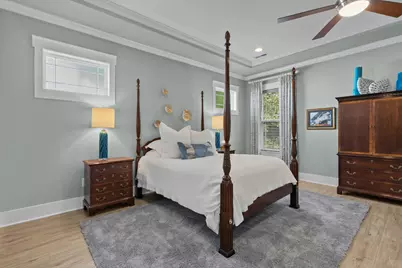
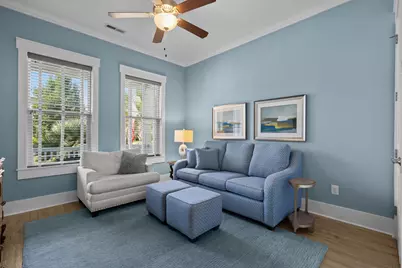
- Total Bedrooms: 4
Other Rooms
- Laundry: Washer Hookup
Additional Information
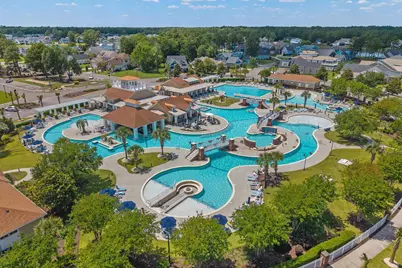
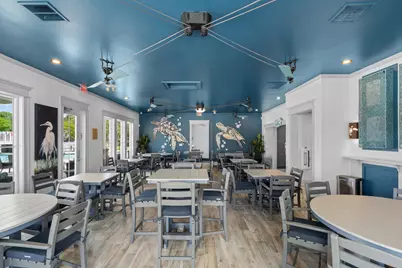
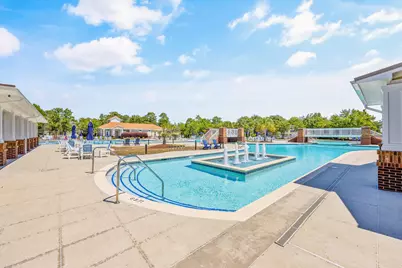
- Shared Amenities: Clubhouse, Gated, Owner Allowed Golf Cart, Owner Allowed Motorcycle, Pet Restrictions, Security, Tenant Allowed Golf Cart, Tennis Court(s), Tenant Allowed Motorcycle
- Pool: Yes
- Pool Description: Community, Outdoor Pool
- Security/Safety: Gated Community, Smoke Detector(s), Security Service
Exterior
- Exterior Features: Fence, Sprinkler/Irrigation, Patio
- Porch/Patio/Deck: Front Porch, Patio
Parking
- Garage: Yes
- Attached garage: Yes
- Garage Spaces: 2
- Parking Features: Attached, Garage, Two Car Garage, Garage Door Opener
Location
- Area: 10B Myrtle Beach Area--Carolina Forest
- County: Horry
- Subdivision: Waterbridge
School Information
- Elementary School: Ten Oaks Elementary School
- Middle School: Ten Oaks Middle
- High School: Carolina Forest High School
Community
- Association: Yes
- Pets Allowed: Yes
Heating & Cooling
- Cooling Type: Central Air
- Heating Type: Central, Electric
Utilities
- Water: Public
- Utility Description: Cable Available, Electricity Available, Natural Gas Available, Phone Available, Sewer Available, Underground Utilities, Water Available
Structural Information
- Property Detached: Yes
- Architectural Style: Ranch
- Builder: Suriano Homes
- Model: Custom
- Exterior Const.: HardiPlank Type
- Windows/Doors: Window Treatments
- Stories/Levels: 1
- Square Feet: 3,228
- Living Area: 2,476 Sq. Ft.
- Year Built: 2017
- Property Condition: Resale
Lot Features
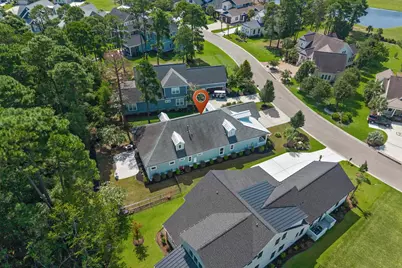
- Lot Size (Acres): 0.42
- Lot Size Source: Public Records
- Lot Dimensions: 56 x 247 x 103 x 221
- Lot Features: Irregular Lot
- Zoning: RES
Financial Considerations
- Association Fee: $150
- Assoc Fee Freq.: Monthly
- Terms: Cash, Conventional, Portfolio Loan, VA Loan
Disclosures and Reports
- Disclosures/Reports: Covenants/Restrictions Disclosure, Seller Disclosure
- Property ID: 39710040051
Listed by INNOVATE Real Estate
Schools serving 413 Seabury Lane
| Name | Grades | Distance |
|---|---|---|
Ten Oaks Middle 150 Revolutionary War Way, Myrtle Beach, SC 29579 | 6-8 | 0.3 mi |
Carolina Forest High School 700 Gardner Lacy Road, Myrtle Beach, SC 29579 | 9-12 | 3.9 mi |
Price & Sales History for 413 Seabury Lane
Tax History for 413 Seabury Lane
Estimate the Cost for 413 Seabury Lane
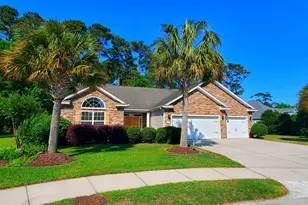
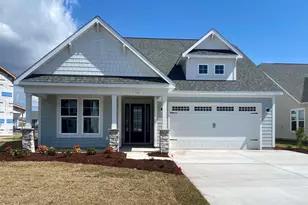
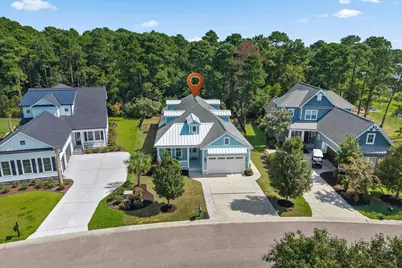
413 Seabury Ln., Myrtle Beach, SC 29579 (MLS# 2621060) is a Single Family property with 4 bedrooms and 3 full bathrooms. 413 Seabury Ln. is currently listed for $649,900 and was received on August 25, 2026. Want to learn more about 413 Seabury Ln.? Do you have questions about finding other Single Family real estate for sale in Myrtle Beach? You can browse all Myrtle Beach real estate or contact a Coldwell Banker agent to request more information.