This is a carousel with tiles that activate property listing cards. Use the previous and next buttons to navigate.
1/1
$295,000
This is a carousel with tiles that activate property listing cards. Use the previous and next buttons to navigate.
1/1
Property Description
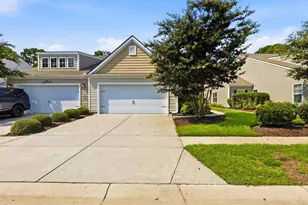
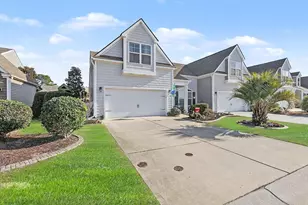
Maintenance-free, luxurious living awaits you in this impeccably designed 3-bedroom, 2-bath duplex with a spacious 2-car garage-all on one single level. Experience an expansive open floor plan enhanced by vaulted ceilings that bathe the home in natural light, creating a sense of airy grandeur. The gourmet, open-concept kitchen features granite countertops, a generous island, and abundant counter space for entertaining. Generous living areas offer seamless indoor-outdoor flow, perfect for hosting both intimate evenings and grand gatherings. The tranquil primary suite includes a large bath and ample closet space, while two additional well-appointed bedrooms provide comfort for family and guests. A separate laundry room adds everyday convenience, complemented by high-end finishes throughout. This resort-style community sets a new standard for luxury living with an array of premier amenities: a lavish clubhouse, expansive pools, and a winding lazy river along with a 2,000-square-foot state-of-the-art fitness center; serene walking trails and lakes ideal for fishing; a welcoming environment for you, your children, and your grandchildren to create lasting memories. Located close to shopping, dining, world-class theaters, and the beautiful white sandy beaches of Myrtle Beach, this address combines convenience with coastal glamour. Imagine relaxing on your screened back porch, overlooking a private wooded forest, with your favorite beverage in hand-a private oasis just for you. This is rare, refined living-where comfort, convenience, and community converge. Schedule your private viewing today and experience the difference firsthand.
Full Property Details
Full Property Details for 4348 Livorn Loop #41
General
- Sold For: $295,000
- HOA FEE: $390/month
- Status: Closed
- Type: Townhouse
- Source: 2260
- MLS ID: 2603038
- Added to Site: 249 day(s) ago
Interior
- Interior Features: Main Level Primary, Split Bedrooms, Separate Shower, Vanity, Vaulted Ceiling(s), Walk-In Closet(s), Breakfast Bar, Bedroom on Main Level, Solid Surface Counters
- Appliances: Dishwasher, Disposal, Microwave, Range
- Flooring: Carpet, Vinyl
Rooms
Bathrooms
- Total Bathrooms: 2
- Full Bathrooms: 2
Bedrooms
- Total Bedrooms: 3
Other Rooms
- Laundry: Washer Hookup
Additional Information
- Shared Amenities: Clubhouse, Owner Allowed Golf Cart, Owner Allowed Motorcycle, Pet Restrictions, Pets Allowed, Tenant Allowed Golf Cart, Tennis Court(s), Tenant Allowed Motorcycle, Trash, Maintenance Grounds
- Pool: Yes
- Pool Description: Community, Outdoor Pool
- Security/Safety: Smoke Detector(s)
Exterior
- Exterior Features: IrrigationSprinklers, Porch
- Porch/Patio/Deck: Rear Porch
Parking
- Garage: Yes
- Parking Features: Two Spaces, Garage Door Opener
Location
- Area: 24A Myrtle Beach Area--south of 501 between West Ferry & Burcale
- County: Horry
- Subdivision: Savona - Tuscany
School Information
- Elementary School: Pine Island Elementary School
- Middle School: Ten Oaks Middle School
- High School: Carolina Forest High School
Community
- Association: Yes
- Pets Allowed: Yes
Heating & Cooling
- Cooling Type: Central Air
- Heating Type: Central, Electric
Utilities
- Water: Public
- Utility Description: Cable Available, Electricity Available, Natural Gas Available, Phone Available, Sewer Available, Underground Utilities, Water Available, Trash Collection
Structural Information
- Architectural Style: One Story
- Exterior Const.: Vinyl Siding
- Windows/Doors: Insulated Doors
- Entry Floor Number: 1
- Stories/Levels: 1
- Square Feet: 2,144
- Living Area: 1,524 Sq. Ft.
- Year Built: 2017
- Property Condition: Resale
Lot Features
- Lot Features: Lake Front, On Golf Course, Pond on Lot, Rectangular, Rectangular Lot
- Zoning: Res
Water Features
- Water Front: Yes
- Water Front Desc.: Pond
Green Features
- Energy Efficient: Doors, Windows
Financial Considerations
- Association Fee: $390
- Assoc Fee Freq.: Monthly
- Terms: Cash, Conventional, FHA, VA Loan
Disclosures and Reports
- Disclosures/Reports: Covenants/Restrictions Disclosure
- Property ID: 41714010073
Listed by KingOne Properties
Sold by INNOVATE Real Estate

Get Pre-Approved Today
Schools
Schools serving 4348 Livorn Loop #41
School District:Horry County School District
| Name | Grades | Distance |
|---|---|---|
Ten Oaks Middle 150 Revolutionary War Way, Myrtle Beach, SC 29579 | 6-8 | 4.1 mi |
Carolina Forest High School 700 Gardner Lacy Road, Myrtle Beach, SC 29579 | 9-12 | 3.4 mi |
Disclaimer:
School attendance boundaries provided by ATTOM Data Solutions and are for reference only. Contact the school directly to verify enrollment eligibility.
Price & Sales History for 4348 Livorn Loop #41
Date
Details
Price
Change
Source
10/08/2026
Sold
$295,000
-1.67%
MLS
8/11/2026
Price Reduced
$300,000
-3.23%
MLS
7/09/2026
Price Reduced
$310,000
-3.09%
MLS
7/01/2026
Price Reduced
$319,900
-1.54%
MLS
4/30/2026
Price Reduced
$324,900
-0.03%
MLS
2/03/2026
Listed
$325,000
—
MLS
Disclaimer: Historical sales information is derived from public records provided by the county offices. Information is not guaranteed and should be independently verified.
4348 Livorn Loop #41, Myrtle Beach, SC 29579 (MLS# 2603038) is a Townhouse property that was sold at $295,000 on October 08, 2026. Want to learn more about 4348 Livorn Loop #41? Do you have questions about finding other Townhouse real estate for sale in Myrtle Beach? You can browse all Myrtle Beach real estate or contact a Coldwell Banker agent to request more information.