This is a carousel with tiles that activate property listing cards. Use the previous and next buttons to navigate.
1/1
$465,000
This is a carousel with tiles that activate property listing cards. Use the previous and next buttons to navigate.
1/1
Property Description
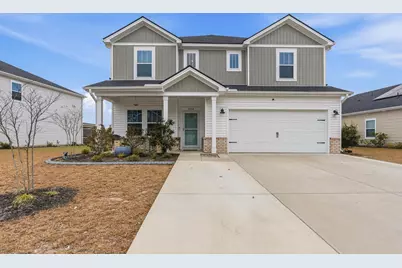
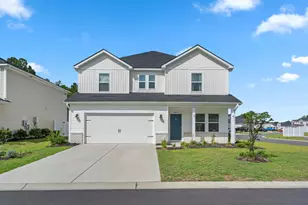
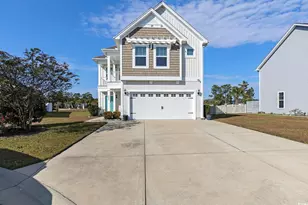
Open House on Sunday 4/19/26 2:00-3:00pm! 1 Year HOME WARRANTY Included! Welcome Home to this Energy Efficient 5 Bedroom, 3 Bath + Bonus Room home with nearly 3000 sq ft of Living Space. This 2023 Built Johnson Floorplan is located in the Desirable Clear Pond Community on a beautiful Pond Lot. As you enter, you will be greeted by the covered front porch, two story foyer and warm engineered LVP flooring. The dining room passes through to the stunning kitchen which features a large pantry, oversized island, backsplash and a Natural Gas Stove. A true great room with a large family room and breakfast nook adds to the generous light filled living space. A first-floor bedroom and full bathroom round out the lower level. Upstairs, there are 3 additional bedrooms, a Full Guest Bathroom, The luxurious Owner's Suite plus a Bonus Room. The Primary suite is very spacious with a walk in closet and tiled shower with bench. There is also a Balcony that overlooks the pond with a private door into the Primary Suite. Other upgrades include front storm door, updated lighting fixtures, a tankless water heater, pest control tubing, extended rear concrete patio, extended driveway, landscape curbing and a whole house water filtration system. Residents of Clear Pond may enjoy 2 Resort Style Pools, a Fitness Center, A Clubhouse, Playground and more for a Low HOA Fee. This home is Located Close to Beaches, Shopping, Dining, Golf, Entertainment and Downtown Conway! All information is deemed reliable but not guaranteed. All measurements/square footage are approximate and not guaranteed. Buyer and buyers agent are responsible to verify all information.
Full Property Details
Full Property Details for 4604 Day Lily Run St
General
- Sold For: $465,000
- HOA FEE: $105/month
- Status: Closed
- Type: Single Family
- Source: 2260
- MLS ID: 2605096
- Added to Site: 156 day(s) ago
Interior
- Interior Features: Ceiling Fan(s), Dual Sinks, Linen Closet, Separate Shower, Walk-In Closet(s), Window Treatments, Breakfast Area, Kitchen Island, Loft, Stainless Steel Appliances, Solid Surface Counters
- Appliances: Dishwasher, Disposal, Microwave, Range, Refrigerator, Dryer, Water Purifier, Washer
- Flooring: Carpet, Luxury Vinyl, Luxury VinylPlank
Rooms
Bathrooms
- Total Bathrooms: 3
- Full Bathrooms: 3
Bedrooms
- Total Bedrooms: 5
Other Rooms
- Laundry: Washer Hookup
Additional Information
- Shared Amenities: Clubhouse, Owner Allowed Golf Cart, Owner Allowed Motorcycle, Pet Restrictions
- Pool: Yes
- Pool Description: Community, Outdoor Pool
- Security/Safety: Security System, Smoke Detector(s)
Exterior
- Exterior Features: Balcony, Porch, Patio
- Porch/Patio/Deck: Balcony, Rear Porch, Front Porch, Patio
Parking
- Garage: Yes
- Attached garage: Yes
- Garage Spaces: 2
- Parking Features: Attached, Garage, Two Car Garage, Garage Door Opener
Location
- Area: 10B Myrtle Beach Area--Carolina Forest
- County: Horry
- Subdivision: Clear Pond at Myrtle Beach National
School Information
- Elementary School: Carolina Forest Elementary School
- Middle School: Ten Oaks Middle
- High School: Carolina Forest High School
Community
- Association: Yes
- Pets Allowed: Yes
Heating & Cooling
- Heating Type: Central, Electric, Forced Air, Gas
Utilities
- Water: Public
- Utility Description: Cable Available, Electricity Available, Natural Gas Available, Other, Phone Available, Sewer Available, Underground Utilities, Water Available
Structural Information
- Property Detached: Yes
- Architectural Style: Traditional
- Exterior Const.: Masonry, Vinyl Siding
- Windows/Doors: Storm Window(s), Window Treatments, Insulated Doors, Storm Door(s)
- Square Feet: 3,439
- Living Area: 2,950 Sq. Ft.
- Year Built: 2023
- Property Condition: Resale
Lot Features
- Lot Size (Acres): 0.18
- Lot Size Source: Public Records
- Lot Features: Lake Front, Pond on Lot, Rectangular, Rectangular Lot
- Zoning: RES
Water Features
- Water Front: Yes
- Water Front Desc.: Pond
Green Features
- Energy Efficient: Doors, Windows
Financial Considerations
- Association Fee: $105
- Assoc Fee Freq.: Monthly
- Terms: Cash, Conventional, FHA, Other, Portfolio Loan, VA Loan
Disclosures and Reports
- Disclosures/Reports: Covenants/Restrictions Disclosure
- Property ID: 38508010063
Listed by Realty One Group Dockside Cnwy
Sold by Oasis Realty Collective

Get Pre-Approved Today
Schools
Schools serving 4604 Day Lily Run St
School District:Horry County School District
| Name | Grades | Distance |
|---|---|---|
Carolina Forest Elementary School 285 Carolina Forest Boulevard, Myrtle Beach, SC 29579 | PK-5 | 2.5 mi |
Ten Oaks Middle 150 Revolutionary War Way, Myrtle Beach, SC 29579 | 6-8 | 3.9 mi |
Carolina Forest High School 700 Gardner Lacy Road, Myrtle Beach, SC 29579 | 9-12 | 1.8 mi |
Disclaimer:
School attendance boundaries provided by ATTOM Data Solutions and are for reference only. Contact the school directly to verify enrollment eligibility.
Price & Sales History for 4604 Day Lily Run St
Date
Details
Price
Change
Source
6/01/2026
Sold
$465,000
-1.04%
MLS
3/26/2026
Price Reduced
$469,900
-2.08%
MLS
3/03/2026
Price Reduced
$479,900
-1.03%
MLS
2/26/2026
Listed
$484,900
—
MLS
Disclaimer: Historical sales information is derived from public records provided by the county offices. Information is not guaranteed and should be independently verified.
Home Warranty : Included
4604 Day Lily Run St., Myrtle Beach, SC 29579 (MLS# 2605096) is a Single Family property that was sold at $465,000 on June 01, 2026. Want to learn more about 4604 Day Lily Run St.? Do you have questions about finding other Single Family real estate for sale in Myrtle Beach? You can browse all Myrtle Beach real estate or contact a Coldwell Banker agent to request more information.