This is a carousel with tiles that activate property listing cards. Use the previous and next buttons to navigate.
1/1
$69,000
This is a carousel with tiles that activate property listing cards. Use the previous and next buttons to navigate.
1/1
Property Description
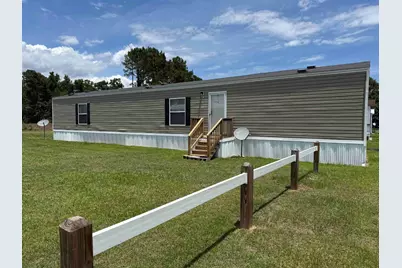
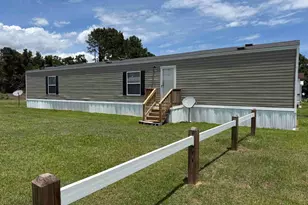
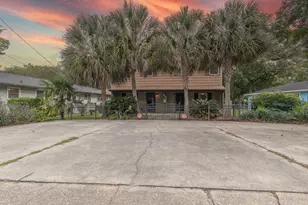
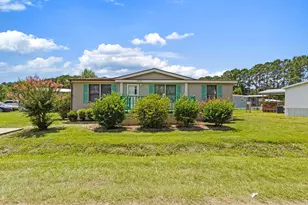
Come and check out this cozy 2 bedroom 2 bath open floor plan home just 15 minutes from the beach. Enjoy the feel of country living close to town. This 2018 Scot Bilt Homerun home has a split bedroom plan and is handicap accessible with a full ramp at the back of the home. This comes with a nice sized yard to enjoy. Your lot lease includes lawn maintenance so you have more free time. Book your showing today. Buyer is responsible for the verification of all measurements.
Full Property Details
Full Property Details for 4650 Peachtree Rd
General
- Sold For: $69,000
- Status: Closed
- Type: Mobile Home
- Source: 2260
- MLS ID: 2615979
- Added to Site: 60 day(s) ago
Interior
- Interior Features: Ceiling Fan(s), Dual Sinks, Main Level Primary, Separate Shower, Walk-In Closet(s), Window Treatments, Breakfast Bar, Bedroom on Main Level
- Appliances: Dishwasher, Range
- Flooring: Carpet, Vinyl
Rooms
Bathrooms
- Total Bathrooms: 2
- Full Bathrooms: 2
Bedrooms
- Total Bedrooms: 2
Other Rooms
- Laundry: Washer Hookup
Additional Information
- Security/Safety: Smoke Detector(s)
Exterior
- Exterior Features: Handicap Accessible
Parking
- Parking Features: Driveway
Location
- Area: 25A Myrtle Beach Area--west of Socastee between 544 & Wacc. River
- County: Horry
- Subdivision: Not within a Subdivision
- Driving Directions: Coming from Murrells Inlet on Hwy 707 turn left onto Dickpond Rd by Dunkin Donughts then make a left after the swing bridge onto Peachtree Rd. The home will be on the right about a 1/4 mile down or so in M & J park. Lot # 4.
School Information
- Elementary School: Socastee Elementary School
- Middle School: Socastee Middle School
- High School: Socastee High School
Heating & Cooling
- Cooling Type: Central Air
- Heating Type: Central, Electric
Utilities
- Water: Public
- Utility Description: Cable Available, Electricity Available, Phone Available, Sewer Available, Water Available
Structural Information
- Architectural Style: Mobile Home
- Exterior Const.: Vinyl Siding
- Basement Desc.: Crawl Space
- Windows/Doors: Window Treatments, Storm Door(s)
- Square Feet: 1,094
- Living Area: 1,094 Sq. Ft.
- Year Built: 2018
- Property Condition: Resale
Manufactured Home
- Mobile Home Type: Single Wide
- Make: Scot Bilt
- Model: Homerun
Lot Features
- Lot Size Source: Other
- Zoning: SF 40
Financial Considerations
- Land Lease Fee: $400
- Land Lease Fee Freq: Monthly
- Assoc Fee Freq.: Monthly
- Terms: Cash, Conventional
Disclosures and Reports
- Land Leases: True
- Property ID: 44008040006
Listed and Sold by Century 21 The Harrelson Group

Get Pre-Approved Today
Schools
Schools serving 4650 Peachtree Rd
School District:Horry County School District
| Name | Grades | Distance |
|---|---|---|
Forestbrook Elementary School 4000 Panthers Parkway, Myrtle Beach, SC 29579 | PK-5 | 2.5 mi |
Forestbrook Middle School 4430 Gator Lane, Myrtle Beach, SC 29588 | 6-8 | 2.7 mi |
Socastee High School 4900 Socastee Boulevard, Myrtle Beach, SC 29588 | 9-12 | 1 mi |
Disclaimer:
School attendance boundaries provided by ATTOM Data Solutions and are for reference only. Contact the school directly to verify enrollment eligibility.
Price & Sales History for 4650 Peachtree Rd
Date
Details
Price
Change
Source
7/29/2026
Sold
$69,000
-8%
MLS
7/07/2026
Price Reduced
$75,000
-9.53%
MLS
6/24/2026
Listed
$82,900
—
MLS
Disclaimer: Historical sales information is derived from public records provided by the county offices. Information is not guaranteed and should be independently verified.
4650 Peachtree Rd, Myrtle Beach, SC 29588 (MLS# 2615979) is a Mobile Home property that was sold at $69,000 on July 29, 2026. Want to learn more about 4650 Peachtree Rd? Do you have questions about finding other Mobile Home real estate for sale in Myrtle Beach? You can browse all Myrtle Beach real estate or contact a Coldwell Banker agent to request more information.