This is a carousel with tiles that activate property listing cards. Use the previous and next buttons to navigate.
1/1
$495,000
This is a carousel with tiles that activate property listing cards. Use the previous and next buttons to navigate.
1/1
Property Description
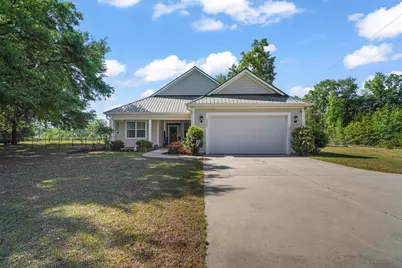
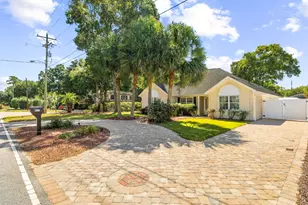
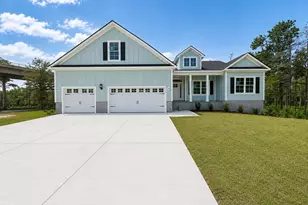
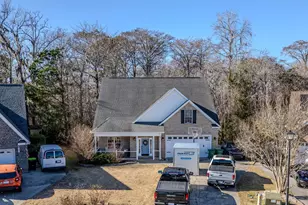
With just over an acre of land, no HOA, and built in 2017, this property checks all the boxes. This 3 bedroom, 2 bathroom home offers a spacious feel throughout, featuring a split bedroom layout, open floor plan, and generously sized bedrooms. Notable interior features include double tray ceilings with accent lighting in both the living room and primary suite, a pre wired generator connection, and a well appointed kitchen with granite countertops, soft close cabinetry, stainless steel appliances, a large work island, and a new electric stove with a gas line already in place for those who prefer to convert. The primary bathroom features double sinks, a garden tub, and a newly updated walk in tiled shower completed in 2024. The exterior is just as impressive, highlighted by durable HardiePlank siding and a metal roof for long lasting, low maintenance living. Step outside to enjoy a screened in rear porch, detached storage shed, built in brick fire pit, and a fenced in portion of the yard. The oversized driveway offers space for up to seven vehicles, and with over an acre, there is plenty of room for additional structures, RV or boat parking, or even a pool, offering both privacy and flexibility. Conveniently located less than two miles from both Peachtree Landing on the Waccamaw River and Swing Bridge Park, and just eight miles from the Atlantic Ocean, you are also minutes from golf, shopping, dining, and everything Market Common has to offer. With a great location, no HOA restrictions, and premium features throughout, this home is a must see!
Full Property Details
Full Property Details for 4867 Peachtree Rd
General
- Sold For: $495,000
- Status: Closed
- Type: Single Family
- Source: 2260
- MLS ID: 2610329
- Added to Site: 107 day(s) ago
Interior
- Interior Features: Attic, Tray Ceiling(s), Ceiling Fan(s), Dual Sinks, Garden Tub/Roman Tub, Main Level Primary, Pull Down Attic Stairs, Permanent Attic Stairs, Split Bedrooms, Separate Shower, Vanity, Walk-In Closet(s), Window Treatments, Breakfast Bar, Bedroom on Main Level, Breakfast Area, Kitchen Island, Stainless Steel Appliances, Solid Surface Counters
- Appliances: Dishwasher, Disposal, Microwave, Range, Refrigerator, Dryer, Washer
- Flooring: Carpet, Tile, Wood
Rooms
Bathrooms
- Total Bathrooms: 2
- Full Bathrooms: 2
Bedrooms
- Total Bedrooms: 3
Other Rooms
- Laundry: Washer Hookup
Additional Information
- Shared Amenities: Owner Allowed Golf Cart, Owner Allowed Motorcycle, Pet Restrictions, Tenant Allowed Golf Cart, Tenant Allowed Motorcycle
- Security/Safety: Security System, Smoke Detector(s)
Exterior
- Exterior Features: Fence, Sprinkler/Irrigation, Porch, Patio, Storage
- Porch/Patio/Deck: Rear Porch, Front Porch, Patio, Porch, Screened
Parking
- Garage: Yes
- Attached garage: Yes
- Garage Spaces: 2
- Parking Features: Attached, Garage, Two Car Garage, Garage Door Opener
Location
- Area: 25A Myrtle Beach Area--west of Socastee between 544 & Wacc. River
- County: Horry
- Subdivision: Not within a Subdivision
- Driving Directions: Use GPS
School Information
- Elementary School: Forestbrook Elementary School
- Middle School: Socastee Middle School
- High School: Socastee High School
Community
- Pets Allowed: Yes
Heating & Cooling
- Cooling Type: Central Air
- Heating Type: Central, Electric
Utilities
- Sewer: Septic Tank
- Water: Public
- Utility Description: Cable Available, Electricity Available, Other, Septic Available, Water Available
Structural Information
- Property Detached: Yes
- Architectural Style: Ranch
- Exterior Const.: HardiPlank Type
- Windows/Doors: Window Treatments, Insulated Doors
- Stories/Levels: 1
- Square Feet: 2,737
- Living Area: 1,911 Sq. Ft.
- Year Built: 2017
- Property Condition: Resale
Lot Features
- Lot Size (Acres): 1.05
- Lot Size Source: Public Records
- Lot Features: 1 or More Acres, Corner Lot, Outside City Limits, Rectangular, Rectangular Lot
- Zoning: SF40
Green Features
- Energy Efficient: Doors, Windows
Financial Considerations
- Assoc Fee Freq.: Monthly
- Terms: Cash, Conventional, FHA, VA Loan
Disclosures and Reports
- Disclosures/Reports: Seller Disclosure
- Property ID: 43905030014
Listed by Century 21 The Harrelson Group
Sold by BHHS Coastal Real Estate

Get Pre-Approved Today
Schools
Schools serving 4867 Peachtree Rd
School District:Horry County School District
| Name | Grades | Distance |
|---|---|---|
Forestbrook Elementary School 4000 Panthers Parkway, Myrtle Beach, SC 29579 | PK-5 | 2.7 mi |
Forestbrook Middle School 4430 Gator Lane, Myrtle Beach, SC 29588 | 6-8 | 2.9 mi |
Socastee High School 4900 Socastee Boulevard, Myrtle Beach, SC 29588 | 9-12 | 1.3 mi |
Disclaimer:
School attendance boundaries provided by ATTOM Data Solutions and are for reference only. Contact the school directly to verify enrollment eligibility.
Price & Sales History for 4867 Peachtree Rd
Date
Details
Price
Change
Source
6/30/2026
Sold
$495,000
0.02%
MLS
5/19/2026
Price Reduced
$494,900
-1%
MLS
4/21/2026
Listed
$499,900
—
MLS
Disclaimer: Historical sales information is derived from public records provided by the county offices. Information is not guaranteed and should be independently verified.
4867 Peachtree Rd, Myrtle Beach, SC 29588 (MLS# 2610329) is a Single Family property that was sold at $495,000 on June 30, 2026. Want to learn more about 4867 Peachtree Rd? Do you have questions about finding other Single Family real estate for sale in Myrtle Beach? You can browse all Myrtle Beach real estate or contact a Coldwell Banker agent to request more information.