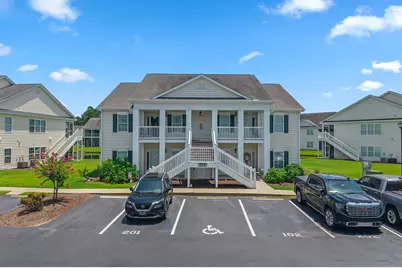
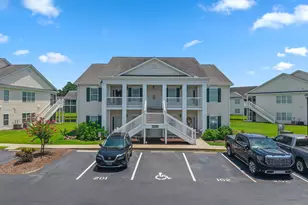
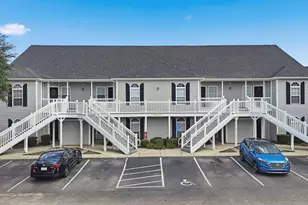
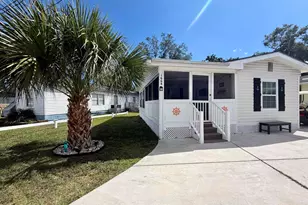
This is a carousel with tiles that activate property listing cards. Use the previous and next buttons to navigate.
1/1
$195,000
This is a carousel with tiles that activate property listing cards. Use the previous and next buttons to navigate.
1/1
Property Description
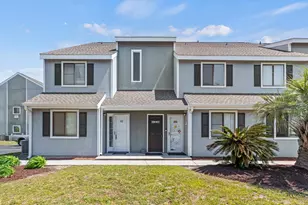
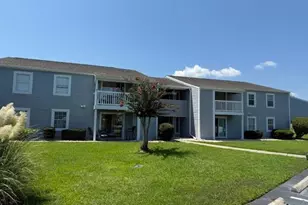
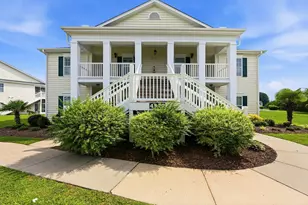
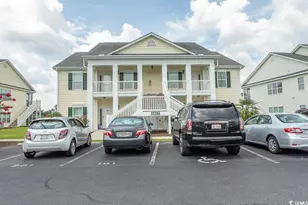
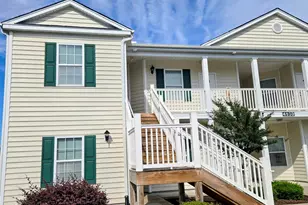
Welcome to your peaceful low-country oasis! This beautifully renovated 3-bedroom, 2-bathroom, top-floor end-unit condo is located in the highly desirable community of Windsor Green in Carolina Forest. Offering 1,186 square feet of bright, airy livable space, this renovated garden villa boasts dramatic vaulted ceilings that draw in an abundance of glorious natural light, fresh paint, and new luxury vinyl plank flooring. The heart of the home features a spacious, open-concept floor plan seamlessly connecting the living and dining areas. Step through into the kitchen to find new premium quartz countertops, stainless steel kitchen appliances, ample cabinetry, a convenient breakfast bar/peninsula, and an adjacent dedicated laundry utility room. The split-bedroom floor plan provides ultimate privacy. The generous primary suite acts as a true retreat, complete with a large walk-in closet, full en-suite bathroom, and its own private access to the screened-in porch. Step outside onto the porch to unwind and enjoy serene, tranquil views of the neighborhood pond-perfect for your morning coffee or evening relaxation. Both guest bedrooms are comfortably sized and feature their own walk-in closets for maximum storage versatility. Windsor Green offers an array of resort-style amenities, including a sparking outdoor community pool, a welcoming clubhouse, and a playground-all within walking distance. Nestled quietly outside the city limits, near golf courses, you get the absolute best of both worlds: a calm, quiet atmosphere that is just a 9-minute drive to Coastal Carolina University and an easy 15-minute drive straight to the Atlantic oceanfront. Whether you are looking for a primary residence, a seasonal beach getaway, or a savvy investment opportunity, this unit is an absolute must-see! Schedule your private showing today-this Carolina Forest gem won't last long!
Full Property Details
Full Property Details for 4924 Pond Shoals Ct #202
General
- Sold For: $195,000
- HOA FEE: $469/month
- Status: Closed
- Type: Condo
- Source: 2260
- MLS ID: 2615874
- Added to Site: 108 day(s) ago
Interior
- Interior Features: Dual Sinks, Split Bedrooms, Tub Shower, Vanity, Walk-In Closet(s), Window Treatments, Breakfast Bar, Entrance Foyer, High Speed Internet, Stainless Steel Appliances, Solid Surface Counters
- Appliances: Dishwasher, Disposal, Microwave, Range, Refrigerator, Dryer, Washer
- Flooring: Luxury Vinyl, Luxury VinylPlank
Rooms
Bathrooms
- Total Bathrooms: 2
- Full Bathrooms: 2
Bedrooms
- Total Bedrooms: 3
Other Rooms
- Laundry: Washer Hookup
Additional Information
- Shared Amenities: Clubhouse, Owner Allowed Motorcycle, Pet Restrictions, Tenant Allowed Motorcycle, Cable TV, Maintenance Grounds
- Pool: Yes
- Pool Description: Community, Outdoor Pool
- Security/Safety: Fire Sprinkler System, Smoke Detector(s)
Exterior
- Exterior Features: Balcony, Porch, Storage
- Porch/Patio/Deck: Balcony, Rear Porch, Porch, Screened
Parking
- Parking Features: Assigned
Location
- Area: 10B Myrtle Beach Area--Carolina Forest
- County: Horry
- Subdivision: WINDSOR GREEN
- Driving Directions: Highway 501 to Carolina Forest Blvd. Left on Gateway Dr. Just past the Waterford Plantation sign, turn left on Harvest Dr. Left on Pond Shoals Ct. Building # is 4924. Unit is #202 and is located on the second floor, right side.
School Information
- Elementary School: Carolina Forest Elementary School
- Middle School: Ten Oaks Middle School
- High School: Carolina Forest High School
Community
- Association: Yes
- Pets Allowed: Yes
Heating & Cooling
- Cooling Type: Central Air
- Heating Type: Central, Electric
Utilities
- Water: Public
- Utility Description: Cable Available, Electricity Available, Phone Available, Sewer Available, Underground Utilities, Water Available, High Speed Internet Available
Structural Information
- Architectural Style: Low Rise
- Exterior Const.: Vinyl Siding
- Windows/Doors: Insulated Doors
- Entry Floor Number: 2
- Square Feet: 1,280
- Living Area: 1,186 Sq. Ft.
- Year Built: 2013
- Property Condition: Resale
Lot Features
- Property View: Lake, Pond
- Lot Features: Lake Front, Outside City Limits, Pond on Lot, Rectangular, Rectangular Lot
- Zoning: PUD
Water Features
- Water Front: Yes
- Water Front Desc.: Pond
Green Features
- Energy Efficient: Doors, Windows
Financial Considerations
- Association Fee: $469
- Assoc Fee Freq.: Monthly
- Terms: Cash, Conventional, Portfolio Loan
Disclosures and Reports
- Disclosures/Reports: Covenants/Restrictions Disclosure, Seller Disclosure
- Property ID: 39900000315
Listed by CENTURY 21 Boling & Associates
Sold by The Ocean Forest Company

Get Pre-Approved Today
Schools
Schools serving 4924 Pond Shoals Ct #202
School District:Horry County School District
| Name | Grades | Distance |
|---|---|---|
Carolina Forest Elementary School 285 Carolina Forest Boulevard, Myrtle Beach, SC 29579 | PK-5 | 0.4 mi |
Ten Oaks Middle 150 Revolutionary War Way, Myrtle Beach, SC 29579 | 6-8 | 3.4 mi |
Carolina Forest High School 700 Gardner Lacy Road, Myrtle Beach, SC 29579 | 9-12 | 1.1 mi |
Disclaimer:
School attendance boundaries provided by ATTOM Data Solutions and are for reference only. Contact the school directly to verify enrollment eligibility.
Price & Sales History for 4924 Pond Shoals Ct #202
Date
Details
Price
Change
Source
8/25/2026
Sold
$195,000
-2.45%
MLS
6/23/2026
Listed
$199,900
—
MLS
Disclaimer: Historical sales information is derived from public records provided by the county offices. Information is not guaranteed and should be independently verified.
4924 Pond Shoals Ct. #202, Myrtle Beach, SC 29579 (MLS# 2615874) is a Condo property that was sold at $195,000 on August 25, 2026. Want to learn more about 4924 Pond Shoals Ct. #202? Do you have questions about finding other Condo real estate for sale in Myrtle Beach? You can browse all Myrtle Beach real estate or contact a Coldwell Banker agent to request more information.