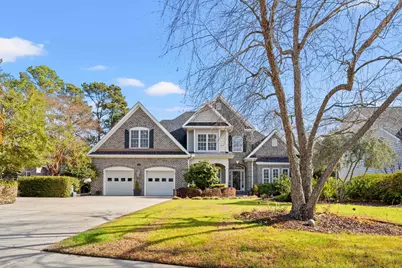
This is a carousel with tiles that activate property listing cards. Use the previous and next buttons to navigate.
1/1
$605,000
This is a carousel with tiles that activate property listing cards. Use the previous and next buttons to navigate.
1/1
Property Description
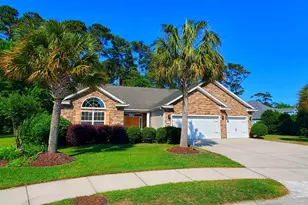
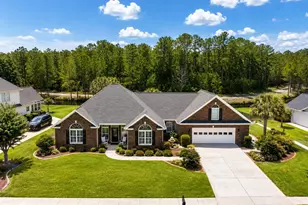
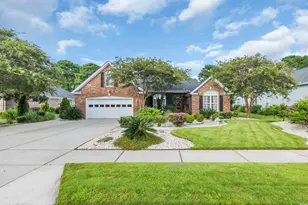
Extensive improvements by the current owner make this one of the most attractive and interesting homes in Waterford Plantation. From the upgraded garage to the hidden wine closet, there is no space in this home left untouched. From the moment you walk into this home, you are impressed with its open floor plan, the wonderful condition of the property and the abundance of natural light that fills the interior. Every room is accessible, the traffic flow is terrific and each room is tastefully accented. The kitchen provides everything needed for a serious cook. Appliances are properly placed, counter space is properly positioned and there is cabinet space for all your culinary needs. At the same time, it is a mecca for entertaining family and friends. The primary en-suite is located on the first floor, well separated from the other bedrooms on the second floor. This suite has all the room you need and includes a window wall accessing the patio, back yard and conservation area beyond. There is a second en-suite on the second floor giving privacy to guests and the bonus room is a multifunctional area for use as an office, lounge or spare bedroom. Unlike many homes, there is a separate library/office on the first floor and a separate formal dining room. By Including a well placed screened porch, separate laundry, guest bath and a garage to die for, this home has it all. Placed in one of the best communities in Carolina Forest and carrying a very reasonable HOA fee, everything you would hope for in a home is located here.
Full Property Details
Full Property Details for 4946 Westwind Dr
General
- Sold For: $605,000
- HOA FEE: $95/month
- Status: Closed
- Type: Single Family
- Source: 2260
- MLS ID: 2602566
- Added to Site: 120 day(s) ago
Interior
- Interior Features: Ceiling Fan(s), Dual Sinks, Fireplace, Garden Tub/Roman Tub, Main Level Primary, Sitting Area in Primary, Separate Shower, Vaulted Ceiling(s), Walk-In Closet(s), Window Treatments, Bedroom on Main Level, Breakfast Area, Entrance Foyer, Kitchen Island, Solid Surface Counters, Workshop
- Fireplace: Yes
- Appliances: Dishwasher, Disposal, Microwave, Range, Refrigerator, Dryer, Water Purifier, Washer
- Flooring: Carpet, Luxury Vinyl, Luxury VinylPlank, Tile, Wood
Rooms
Bathrooms
- Total Bathrooms: 4
- Full Bathrooms: 3
- Half Bathrooms: 1
Bedrooms
- Total Bedrooms: 4
Other Rooms
- Laundry: Washer Hookup
Additional Information
- Shared Amenities: Clubhouse, Owner Allowed Golf Cart, Pet Restrictions, Tennis Court(s)
- Pool: Yes
- Pool Description: Community, Outdoor Pool
- Security/Safety: Security System, Smoke Detector(s)
Exterior
- Exterior Features: Sprinkler/Irrigation, Patio
- Porch/Patio/Deck: Front Porch, Patio, Porch, Screened
Parking
- Garage: Yes
- Attached garage: Yes
- Garage Spaces: 2
- Parking Features: Attached, Garage, Two Car Garage, Garage Door Opener
Location
- Area: 10B Myrtle Beach Area--Carolina Forest
- County: Horry
- Subdivision: Waterford Plantation
- Driving Directions: Property can easily be located using GPS. Westwind Drive is a primary artery in Waterford Plantation with easy access to both Carolina Forest Blvd and Gardner Lacy Rd.
School Information
- Elementary School: Carolina Forest Elementary School
- Middle School: Ten Oaks Middle
- High School: Carolina Forest High School
Community
- Association: Yes
- Pets Allowed: Yes
Heating & Cooling
- Cooling Type: Attic Fan, Central Air
- Heating Type: Central, Electric
Utilities
- Water: Public
- Utility Description: Cable Available, Electricity Available, Phone Available, Sewer Available, Underground Utilities, Water Available
Structural Information
- Property Detached: Yes
- Architectural Style: Traditional
- Exterior Const.: Brick Veneer
- Windows/Doors: Window Treatments, Insulated Doors
- Square Feet: 3,250
- Living Area: 2,450 Sq. Ft.
- Year Built: 2000
- Property Condition: Resale
Lot Features
- Lot Size (Acres): 0.27
- Lot Size Source: Public Records
- Lot Dimensions: 82 x 163 x 83 x 163
- Lot Features: Lake Front, Pond on Lot, Rectangular, Rectangular Lot
- Zoning: res
Water Features
- Water Front: Yes
- Water Front Desc.: Pond
Green Features
- Energy Efficient: Doors, Windows
Financial Considerations
- Association Fee: $95
- Assoc Fee Freq.: Monthly
Disclosures and Reports
- Disclosures/Reports: Covenants/Restrictions Disclosure
- Property ID: 39904040020
Listed by Realty ONE Group Dockside
Sold by BHGRE Paracle Myrtle Beach

Get Pre-Approved Today
Schools
Schools serving 4946 Westwind Dr
School District:Horry County School District
| Name | Grades | Distance |
|---|---|---|
Carolina Forest Elementary School 285 Carolina Forest Boulevard, Myrtle Beach, SC 29579 | PK-5 | 0.8 mi |
Ten Oaks Middle 150 Revolutionary War Way, Myrtle Beach, SC 29579 | 6-8 | 3.2 mi |
Carolina Forest High School 700 Gardner Lacy Road, Myrtle Beach, SC 29579 | 9-12 | 1 mi |
Disclaimer:
School attendance boundaries provided by ATTOM Data Solutions and are for reference only. Contact the school directly to verify enrollment eligibility.
Price & Sales History for 4946 Westwind Dr
Date
Details
Price
Change
Source
3/30/2026
Sold
$605,000
-1.22%
MLS
1/28/2026
Listed
$612,500
—
MLS
Disclaimer: Historical sales information is derived from public records provided by the county offices. Information is not guaranteed and should be independently verified.
4946 Westwind Dr., Myrtle Beach, SC 29579 (MLS# 2602566) is a Single Family property that was sold at $605,000 on March 30, 2026. Want to learn more about 4946 Westwind Dr.? Do you have questions about finding other Single Family real estate for sale in Myrtle Beach? You can browse all Myrtle Beach real estate or contact a Coldwell Banker agent to request more information.