This is a carousel with tiles that activate property listing cards. Use the previous and next buttons to navigate.
1/1
$260,000
This is a carousel with tiles that activate property listing cards. Use the previous and next buttons to navigate.
1/1
Property Description
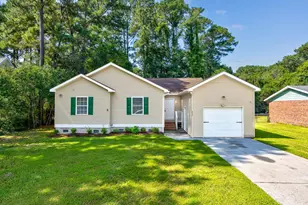
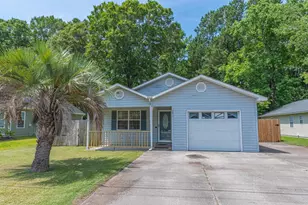
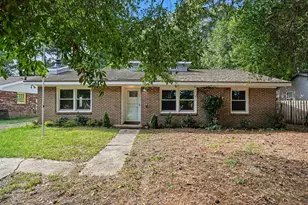
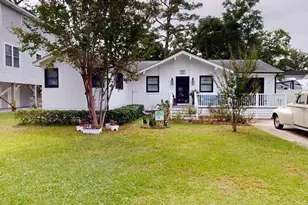
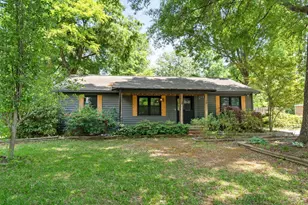
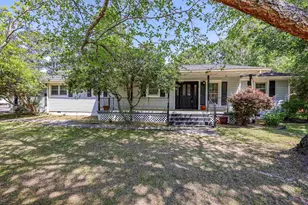
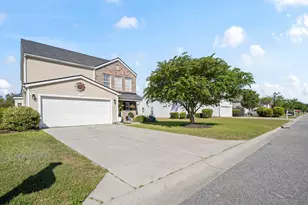
Three-bedroom, two-bathroom ranch with a split-bedroom floor plan, vaulted living room, and 2026 interior updates on a 0.32-acre lot in Cimerron Plantation, in the Socastee section of Myrtle Beach, South Carolina. Built in 1985 and offering 1,508 heated square feet of one-level, no-stairs living, this detached home features new luxury vinyl plank (LVP) flooring throughout, fresh interior paint, and an attached two-car garage. The living room centers on a double-sided brick fireplace under a vaulted cathedral ceiling, finished with a ceiling fan, track lighting, and French doors opening to the rear deck. The fireplace is shared with the adjoining dining area, a 20-by-12 space with room for a full dining table and a sitting or flex area. The kitchen features stainless steel appliances - range, dishwasher, microwave, and refrigerator - with painted raised-panel cabinetry, a breakfast nook, and a window over the sink. The primary bedroom measures roughly 14-by-13 and includes a walk-in closet, ceiling fan, and en-suite bath with vanity and tub-shower combination. Two additional bedrooms sit on the opposite wing and share a full hall bath, working well as guest rooms, a home office, or a hobby room. A foyer entry, dedicated laundry and utility room with washer and dryer connections, smoke detectors, central heat, and central air complete the layout. The attached two-car garage adds workshop and storage space, with driveway parking for up to four vehicles. Out back, a large wood deck overlooks a fully fenced yard with vinyl privacy fencing and mature pines - room for outdoor dining, gardening, and pets. A covered front porch faces the street. Public water, sewer, underground utilities, and cable are in place, and the property sits outside city limits. Cimerron Plantation carries a voluntary HOA covering the community park, lawn care at the community entrance, and streetlights. Golf carts and owner pets are permitted, and long-term rentals are allowed. The location sits just off SC-707, minutes from Socastee shopping and dining, with quick access to Market Common, Myrtle Beach International Airport, Murrells Inlet MarshWalk, area golf courses, and Grand Strand beaches. Fresh 2026 improvements, a vaulted great room with a brick fireplace, and a fenced third-acre homesite come together in Cimerron Plantation, Socastee, Myrtle Beach, SC 29588. Measurements are approximate; buyer is responsible for verification.
Full Property Details
Full Property Details for 5 Catawba Trail
General
- Sold For: $260,000
- HOA FEE: $8/month
- Status: Closed
- Type: Single Family
- Source: 2260
- MLS ID: 2616678
- Added to Site: 105 day(s) ago
Interior
- Interior Features: Ceiling Fan(s), Hot Tub/Spa, Split Bedrooms, Tub Shower, Bedroom on Main Level, Entrance Foyer
- Appliances: Dishwasher, Microwave, Range, Refrigerator
- Flooring: Luxury Vinyl, Luxury VinylPlank
Rooms
Bathrooms
- Total Bathrooms: 2
- Full Bathrooms: 2
Bedrooms
- Total Bedrooms: 3
Other Rooms
- Laundry: Washer Hookup
Additional Information
- Shared Amenities: Owner Allowed Golf Cart, Pet Restrictions
- Spa: Yes
- Security/Safety: Smoke Detector(s)
Exterior
- Exterior Features: Deck, Fence
- Porch/Patio/Deck: Deck, Front Porch
Parking
- Garage: Yes
- Attached garage: Yes
- Garage Spaces: 2
- Parking Features: Attached, Garage, Two Car Garage
Location
- Area: 19A Myrtle Beach Area--Socastee
- County: Horry
- Subdivision: Cimerron Plantation
- Driving Directions: From SC-707 turn onto Cimerron Drive. Bare left onto Blackhawk Trail. Turn right onto Catawba Trail. Home will be 3rd on the left.
School Information
- Elementary School: Socastee Elementary School
- Middle School: Forestbrook Middle School
- High School: Socastee High School
Community
- Pets Allowed: Yes
Heating & Cooling
- Cooling Type: Central Air
- Heating Type: Central, Electric
Utilities
- Water: Public
- Utility Description: Cable Available, Electricity Available, Phone Available, Sewer Available, Underground Utilities, Water Available
Structural Information
- Property Detached: Yes
- Architectural Style: Ranch
- Exterior Const.: Wood Frame
- Stories/Levels: 1
- Square Feet: 2,084
- Living Area: 1,508 Sq. Ft.
- Year Built: 1985
- Property Condition: Resale
Lot Features
- Lot Size (Acres): 0.32
- Lot Size Source: Public Records
- Lot Features: Outside City Limits, Rectangular, Rectangular Lot
- Zoning: RES
Financial Considerations
- Association Fee: $8
- Assoc Fee Freq.: Monthly
- Terms: Cash, Conventional, FHA, VA Loan
Disclosures and Reports
- Disclosures/Reports: Seller Disclosure
- Property ID: 44012040070
Listed by CB Sea Coast Advantage MI
Sold by Rowles Real Estate

Get Pre-Approved Today
Schools
Schools serving 5 Catawba Trail
School District:Horry County School District
| Name | Grades | Distance |
|---|---|---|
Socastee Elementary School 4223 Socastee Boulevard, Myrtle Beach, SC 29588 | PK-5 | 0.7 mi |
Forestbrook Middle School 4430 Gator Lane, Myrtle Beach, SC 29588 | 6-8 | 2.6 mi |
Socastee High School 4900 Socastee Boulevard, Myrtle Beach, SC 29588 | 9-12 | 0.5 mi |
Disclaimer:
School attendance boundaries provided by ATTOM Data Solutions and are for reference only. Contact the school directly to verify enrollment eligibility.
Price & Sales History for 5 Catawba Trail
Date
Details
Price
Change
Source
10/07/2026
Sold
$260,000
-3.7%
MLS
7/02/2026
Listed
$269,999
—
MLS
Disclaimer: Historical sales information is derived from public records provided by the county offices. Information is not guaranteed and should be independently verified.
5 Catawba Trail, Myrtle Beach, SC 29588 (MLS# 2616678) is a Single Family property that was sold at $260,000 on October 07, 2026. Want to learn more about 5 Catawba Trail? Do you have questions about finding other Single Family real estate for sale in Myrtle Beach? You can browse all Myrtle Beach real estate or contact a Coldwell Banker agent to request more information.