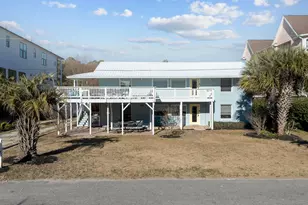
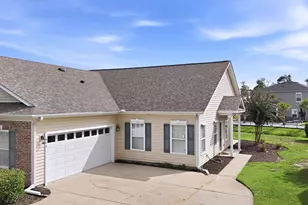
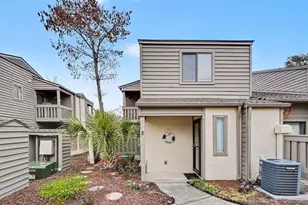
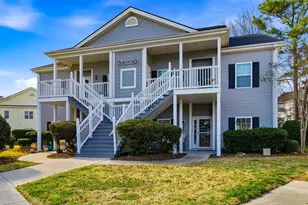
This is a carousel with tiles that activate property listing cards. Use the previous and next buttons to navigate.
1/39
$180,000
This is a carousel with tiles that activate property listing cards. Use the previous and next buttons to navigate.
1/39
Property Description
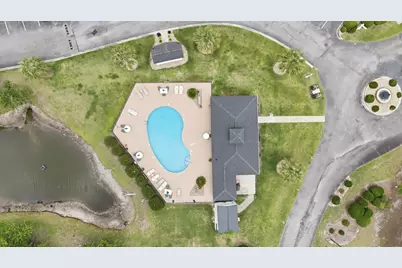
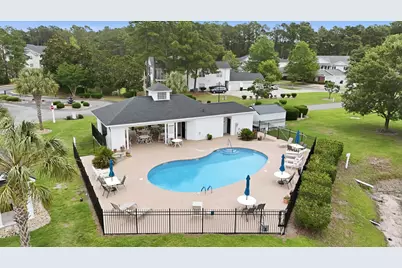
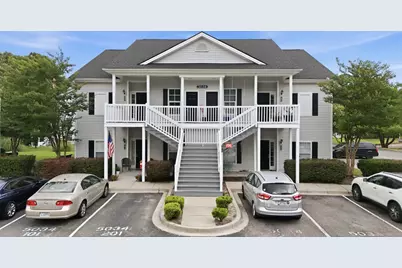
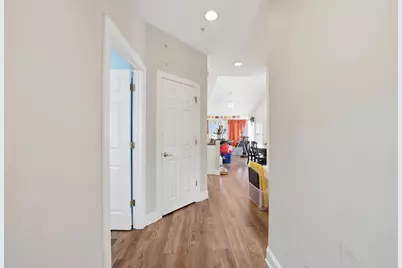
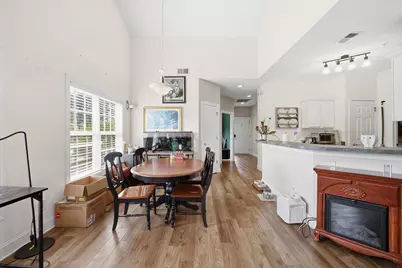
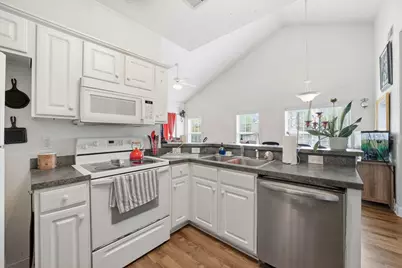
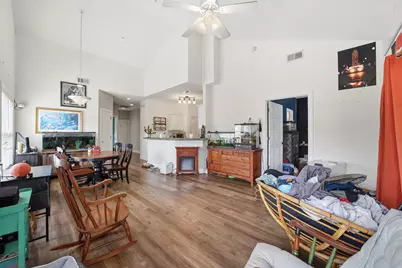
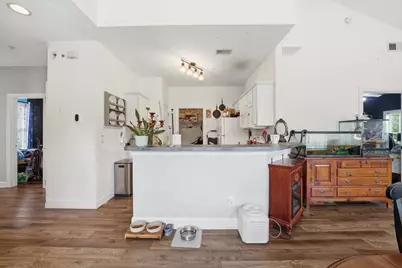
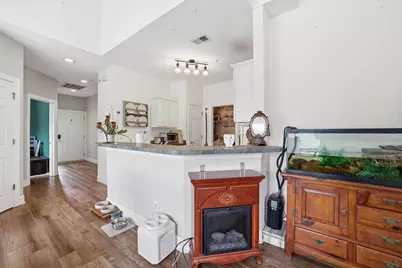
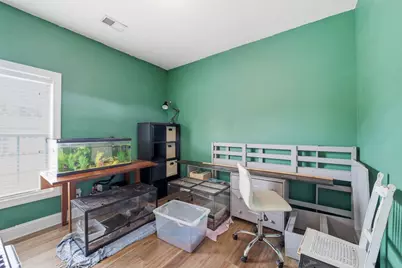
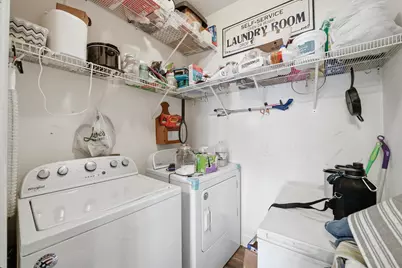
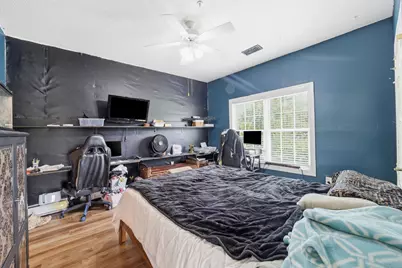
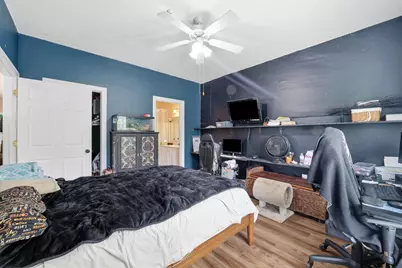
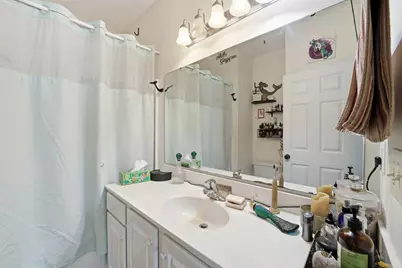
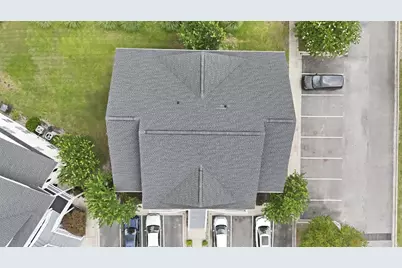
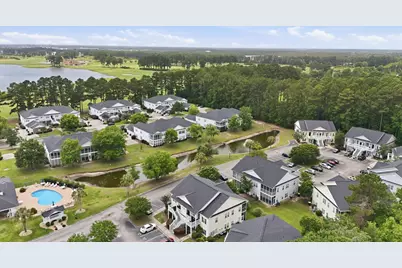
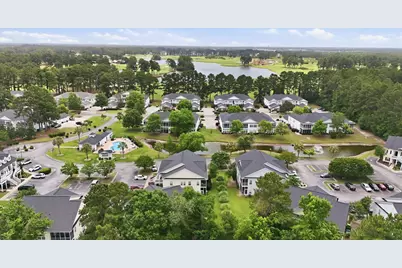
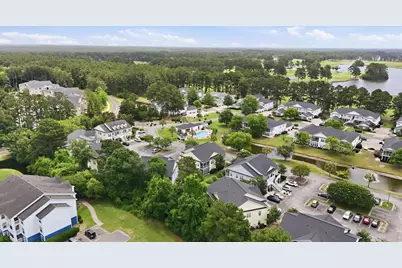
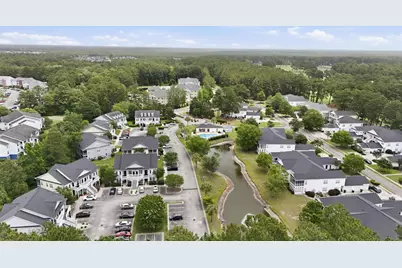
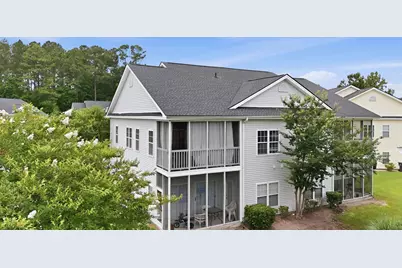
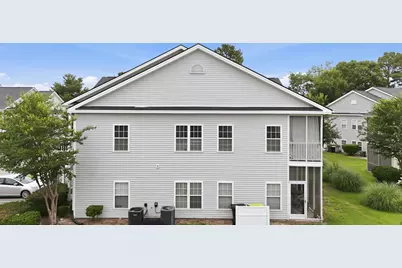
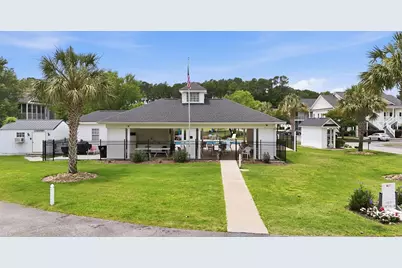
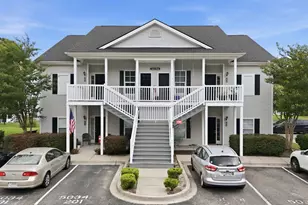
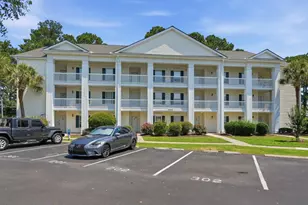
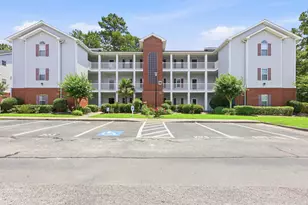
Welcome to this a well-maintained 3 bed/2bath upper-level condo offering 1,250 square feet of comfortable living space in a sought-after gated community. Built in 2006, this move-in ready home features brand-new vinyl plank flooring throughout, giving the entire unit a fresh, updated feel. The open-concept kitchen flows naturally into the main living area, featuring white cabinetry, a peninsula with bar seating, a stainless steel dishwasher, and a convenient in-unit laundry room. Soaring vaulted ceilings in the living and kitchen area create an airy, spacious atmosphere, while abundant natural light pours in through multiple windows. Step through the living room and enjoy your private screened-in Carolina room with great tree-lined views. Enjoy the charm of a covered front porch, ideal for morning coffee or unwinding in the evenings. Each of the three bedrooms offers generous space and the new vinyl flooring, with the primary suite featuring a ceiling fan and en-suite bath. Additional highlights include exterior storage and ample parking right at your door. This community truly shines with its beautifully maintained grounds, resort-style pool, clubhouse, and active social calendar. The HOA provides excellent upkeep, and the community's gated entry adds an extra layer of privacy and security. Long-term rentals of over six months are permitted, making this an attractive opportunity for investors as well as owner-occupants.
Full Property Details
Full Property Details for 5034 Belleglen Ct #202
General
- Price: $180,000
- HOA FEE: $484/month
- Status: Active
- Type: Condo
- Source: 2260
- MLS ID: 2614915
- Updated: 7/1/2026
- Added to Site: 51 day(s) ago
Interior
- Interior Features: Bathtub, Split Bedrooms, Separate Shower, Walk-In Closet(s)
- Appliances: Dishwasher, Range
- Flooring: Vinyl
Rooms
Bathrooms
- Total Bathrooms: 2
- Full Bathrooms: 2
Bedrooms
- Total Bedrooms: 3
Other Rooms
- Laundry: Washer Hookup
Additional Information
- Shared Amenities: Gated, Pet Restrictions
- Pool: Yes
- Pool Description: Community, Outdoor Pool
- Security/Safety: Gated Community
Exterior
- Exterior Features: Balcony, Storage
- Porch/Patio/Deck: Balcony, Front Porch, Porch, Screened
Parking
- Parking Features: Parking Lot
Location
- Area: 10B Myrtle Beach Area--Carolina Forest
- County: Horry
- Subdivision: Fountains, The
- Driving Directions: From Edward E Burroughs Hwy: Turn onto Gardner Lacy Rd. Turn right onto Tibwin Ave. Turn right onto Sweetgrass Dr. Turn right onto Belleglen Ct. Building is on the right.
School Information
- Elementary School: Ocean Bay Elementary School
- Middle School: Ocean Bay Middle School
- High School: Carolina Forest High School
Community
- Association: Yes
- Pets Allowed: Yes
Heating & Cooling
- Heating Type: Central
Structural Information
- Architectural Style: Low Rise
- Exterior Const.: Vinyl Siding
- Entry Floor Number: 2
- Square Feet: 1,250
- Living Area: 1,200 Sq. Ft.
- Year Built: 2006
- Property Condition: Resale
Lot Features
- Zoning: MF
Financial Considerations
- Association Fee: $484
- Assoc Fee Freq.: Monthly
Disclosures and Reports
- Disclosures/Reports: Seller Disclosure
- Property ID: 39900000028
Listed by Jeff Cook Real Estate LPT Real

Get Pre-Approved Today
Schools
Schools serving 5034 Belleglen Ct #202
School District:Horry County School District
| Name | Grades | Distance |
|---|---|---|
Carolina Forest Elementary School 285 Carolina Forest Boulevard, Myrtle Beach, SC 29579 | PK-5 | 1.3 mi |
Ten Oaks Middle 150 Revolutionary War Way, Myrtle Beach, SC 29579 | 6-8 | 4 mi |
Carolina Forest High School 700 Gardner Lacy Road, Myrtle Beach, SC 29579 | 9-12 | 0.3 mi |
Disclaimer:
School attendance boundaries provided by ATTOM Data Solutions and are for reference only. Contact the school directly to verify enrollment eligibility.
Price & Sales History for 5034 Belleglen Ct #202
Date
Details
Price
Change
Source
7/01/2026
Price Reduced
$180,000
-2.7%
MLS
6/11/2026
Listed
$185,000
71.3%
MLS
3/25/2019
Sold
$108,000
—
Public Record
Disclaimer: Historical sales information is derived from public records provided by the county offices. Information is not guaranteed and should be independently verified.
Tax History
Tax History for 5034 Belleglen Ct #202
Year
Property Taxes
Change
Tax Assessment
Change
2025
$1,782
—
-100%
2024
$1,782
7%
$13,200
3%
2023
$1,672
2%
$12,810
—
2021
$1,646
6%
$12,810
—
2020
$1,546
40%
$12,810
-85%
2019
$1,107
10%
$86,250
15%
2018
$1,002
2%
$75,000
—
2017
$987
—
$75,000
—
2015
$987
3%
$75,000
—
2014
$954
-30%
$75,000
1036%
2013
$1,367
—
$6,600
—
Disclaimer: Historical tax information is derived from public records provided by the county offices. Information is not guaranteed and should be independently verified.
Estimate the Cost
Estimate the Cost for 5034 Belleglen Ct #202
5034 Belleglen Ct. #202, Myrtle Beach, SC 29579 (MLS# 2614915) is a Condo property with 3 bedrooms and 2 full bathrooms. 5034 Belleglen Ct. #202 is currently listed for $180,000 and was received on June 11, 2026. Want to learn more about 5034 Belleglen Ct. #202? Do you have questions about finding other Condo real estate for sale in Myrtle Beach? You can browse all Myrtle Beach real estate or contact a Coldwell Banker agent to request more information.