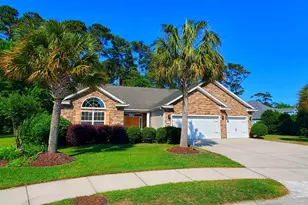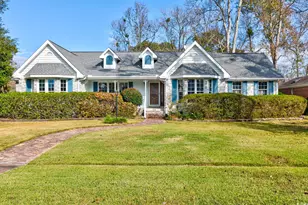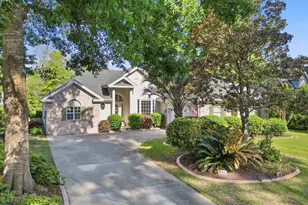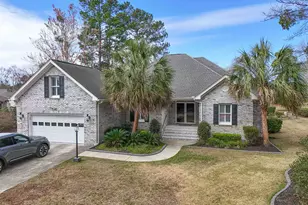
This is a carousel with tiles that activate property listing cards. Use the previous and next buttons to navigate.
$489,000 Sale Pending
This is a carousel with tiles that activate property listing cards. Use the previous and next buttons to navigate.
Full Property Details for 505 Reedy River Rd
General
- Price: $489,000
- HOA FEE: $43/month
- Status: Pending
- Type: Single Family
- Source: 2260
- MLS ID: 2622570
- Updated: 9/18/2026
- Added to Site: 31 day(s) ago
Interior
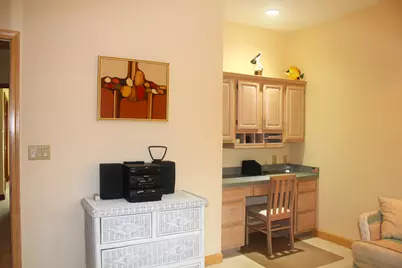
- Interior Features: Tray Ceiling(s), Ceiling Fan(s), Dual Sinks, Furnished, Jetted Tub, Main Level Primary, Sitting Area in Primary, Split Bedrooms, Skylights, Separate Shower, Vanity, Walk-In Closet(s), Workshop, Window Treatments, Bedroom on Main Level, Breakfast Area, Entrance Foyer
- Appliances: Cooktop, Dishwasher, Microwave, Refrigerator, Dryer, Washer
- Furnished: Yes
- Flooring: Carpet, Vinyl
Rooms
Bathrooms
- Total Bathrooms: 2
- Full Bathrooms: 2
Bedrooms
- Total Bedrooms: 3
Other Rooms
- Laundry: Washer Hookup
Additional Information
- Shared Amenities: Owner Allowed Golf Cart, Owner Allowed Motorcycle, Pet Restrictions, Tenant Allowed Golf Cart, Tenant Allowed Motorcycle
Exterior
- Exterior Features: Deck, Sprinkler/Irrigation
- Porch/Patio/Deck: Deck, Front Porch
Parking
- Garage: Yes
- Attached garage: Yes
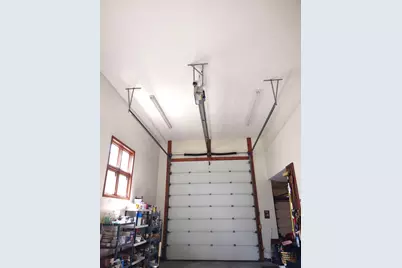
- Garage Spaces: 4
- Parking Features: Attached, Garage, Garage Door Opener, RV Access/Parking
Location
- Area: 26A Myrtle Beach Area--south of 544 & west of 17 bypass M.I. Horry County
- County: Horry
- Subdivision: The Lakes
- Driving Directions: From 17 Bypass, enter onto Waccamaw River Road, or from Holmestown Road, enter on Swan Lake Dr and turn right on Waccamaw River Road. Pass through two stop signs, then take a right on Ashley River Rd, go through one stop sign, then left on Reedy River Road. House is third on the left.
School Information
- Elementary School: Burgess Elementary School
- Middle School: Saint James Middle School
- High School: Saint James High School
Community
- Association: Yes
- Pets Allowed: Yes
Heating & Cooling
- Cooling Type: Central Air
- Heating Type: Central, Electric
Utilities
- Water: Public
- Utility Description: Cable Available, Electricity Available, Phone Available, Sewer Available, Underground Utilities, Water Available
Structural Information
- Property Detached: Yes
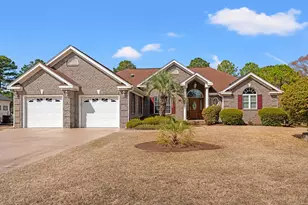
- Architectural Style: Ranch
- Exterior Const.: Brick, Brick Veneer
- Basement Desc.: Crawl Space
- Windows/Doors: Skylight(s), Window Treatments
- Stories/Levels: 1
- Square Feet: 3,503
- Living Area: 2,076 Sq. Ft.
- Year Built: 1994
- Property Condition: Resale
Additional Structures
- Other Structures: Second Garage
Lot Features
- Property View: Lake
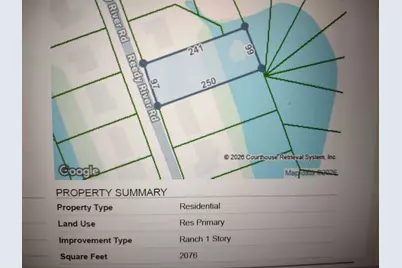
- Lot Size (Acres): 0.55
- Lot Size Source: Public Records
- Lot Dimensions: 97 x 250 x 99 x 241
- Lot Features: Lake Front, Outside City Limits, Pond on Lot, Rectangular, Rectangular Lot
- Zoning: res
Water Features
- Water Front: Yes
- Water Front Desc.: Pond
Financial Considerations
- Association Fee: $43
- Assoc Fee Freq.: Monthly
- Terms: Cash, Conventional, FHA, VA Loan
Disclosures and Reports
- Disclosures/Reports: Covenants/Restrictions Disclosure, Seller Disclosure
- Property ID: 45712030021
Listed by Saltwater Grande Realty, LLC
Schools serving 505 Reedy River Rd
| Name | Grades | Distance |
|---|---|---|
Burgess Elementary School 9645 Scipio Lane, Myrtle Beach, SC 29588 | PK-4 | 1.1 mi |
St. James Middle School 9775 St. James Road, Myrtle Beach, SC 29588 | 7-8 | 0.9 mi |
St. James High School 10800 South Carolina 707, Murrells Inlet, SC 29576 | 9-12 | 2 mi |
Price & Sales History for 505 Reedy River Rd
Tax History for 505 Reedy River Rd
Estimate the Cost for 505 Reedy River Rd
505 Reedy River Rd., Myrtle Beach, SC 29588 (MLS# 2622570) is a Single Family property with 3 bedrooms and 2 full bathrooms. 505 Reedy River Rd. is currently listed for $489,000 and was received on September 12, 2026. Want to learn more about 505 Reedy River Rd.? Do you have questions about finding other Single Family real estate for sale in Myrtle Beach? You can browse all Myrtle Beach real estate or contact a Coldwell Banker agent to request more information.