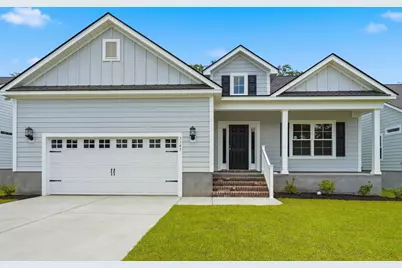
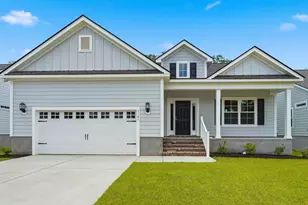
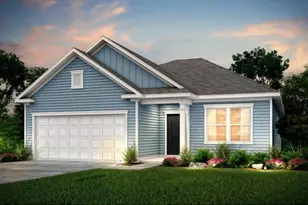
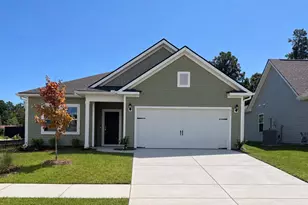
This is a carousel with tiles that activate property listing cards. Use the previous and next buttons to navigate.
1/1
$399,999
This is a carousel with tiles that activate property listing cards. Use the previous and next buttons to navigate.
1/1
Property Description
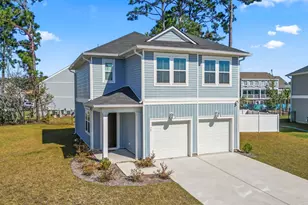
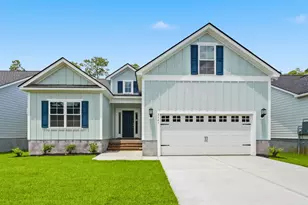
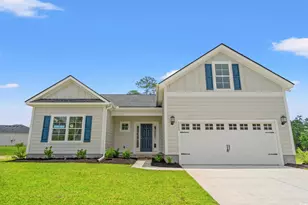
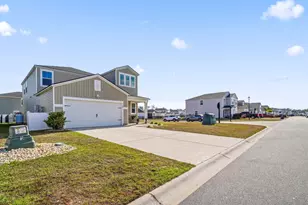
Welcome Home! This beautiful 3-bedroom, 2-bathroom Abaco floor plan offers a thoughtfully designed layout ideal for both everyday living and entertaining. The kitchen features quartz countertops, a gas range, stainless steel appliances, a stylish tile backsplash, and plenty of workspace for meal preparation. The open-concept design flows seamlessly between the kitchen, dining area, and great room, which includes an electric fireplace-perfect for cozy evenings at home. The primary suite serves as a relaxing retreat with a custom tile shower, double vanity with quartz countertops, and a spacious walk-in closet. Enjoy the coastal breezes from both the covered front and rear porches. Additional features include Hardi Plank siding, brushed nickel finishes throughout, low-maintenance LVP flooring in the main living areas, a tankless water heater, Ion Gray Smart Thermostats, and a fully painted and trimmed 2-car garage featuring a steel-reinforced garage door with LiftMaster™ 3/4 HP chain-drive opener, built-in camera, and MyQ® Wi-Fi connectivity for mobile operation. Located in an Intracoastal Waterway community, this home offers access to a private kayak launch-perfect for exploring the surrounding waterways. Just 8 miles from Surfside Beach and minutes from Saybrooke Town Center's shopping, dining, and essential services, this location offers exceptional convenience. Building lifestyles for over 40 years, we remain the premier home builder along the Grand Strand. We're proud to be the 2021, 2022, 2023, and 2024 winners of both WMBF News' and The Sun News Best Home Builder awards, and the 2025 winner of The Sun News Best Home Builder. 2023, 2024, 2025, & 2026 winners of the Myrtle Beach Herald's Best Residential Real Estate Developer award, and 2024 & 2025 winners of The Horry Independent's Best Residential Real Estate Developer and Best New Home Builder award. We began and remain in the Grand Strand, and we want you to experience the local pride we build today and every day in Horry and Georgetown Counties. Photography, design, and details are for illustration purposes only and may vary. Please see the on-site agent for details.
Full Property Details
Full Property Details for 5145 Water Breeze Ct
General
- Sold For: $399,999
- HOA FEE: $88/month
- Status: Closed
- Type: Single Family
- Source: 2260
- MLS ID: 2528658
- Added to Site: 301 day(s) ago
Interior
- Interior Features: Tray Ceiling(s), Ceiling Fan(s), Dual Sinks, Fireplace, Main Level Primary, Separate Shower, Vanity, Walk-In Closet(s), Bedroom on Main Level, Kitchen Island, Stainless Steel Appliances, Solid Surface Counters
- Fireplace: Yes
- Appliances: Dishwasher, Disposal, Microwave, Range
- Flooring: Carpet, Vinyl
Rooms
Bathrooms
- Total Bathrooms: 2
- Full Bathrooms: 2
Bedrooms
- Total Bedrooms: 3
Other Rooms
- Laundry: Washer Hookup
Additional Information
- Pool: Yes
- Pool Description: Community, Outdoor Pool
- Security/Safety: Smoke Detector(s)
Exterior
- Exterior Features: Porch
- Porch/Patio/Deck: Rear Porch, Front Porch
Parking
- Garage: Yes
- Attached garage: Yes
- Garage Spaces: 2
- Parking Features: Attached, Garage, Two Car Garage, Garage Door Opener
Location
- Area: 25A Myrtle Beach Area--west of Socastee between 544 & Wacc. River
- County: Horry
- Subdivision: Coopers Bluff
- Driving Directions: Head south on SC-544, Turn left onto Huck Ln 161 ft, Continue onto Dick Pond Rd 0.6 mi, Turn right onto Peachtree Rd 1.4 mi, Turnleft onto Timber Oaks Dr 0.3 mi, Turn right onto Water Breeze Dr.
School Information
- Elementary School: Forestbrook Elementary School
- Middle School: Forestbrook Middle School
- High School: Socastee High School
Community
- Association: Yes
Heating & Cooling
- Cooling Type: Central Air
- Heating Type: Central, Electric
Utilities
- Water: Public
- Utility Description: Electricity Available, Sewer Available, Water Available
Structural Information
- Property Detached: Yes
- Architectural Style: Ranch
- Builder: Beverly Homes
- Model: Abaco
- Exterior Const.: Block, HardiPlank Type, Wood Frame
- Stories/Levels: 1
- Square Feet: 2,371
- Living Area: 1,671 Sq. Ft.
- Year Built: 2026
- Property Condition: Never Occupied
Lot Features
- Lot Size (Acres): 0.14
- Lot Size Source: Public Records
- Development Status: New Construction
- Zoning: MRD3
Financial Considerations
- Association Fee: $88
- Assoc Fee Freq.: Monthly
Disclosures and Reports
- Property ID: 43911020015
Listed by The Beverly Group
Sold by Century 21 The Harrelson Group

Get Pre-Approved Today
Schools
Schools serving 5145 Water Breeze Ct
School District:Horry County School District
| Name | Grades | Distance |
|---|---|---|
Forestbrook Elementary School 4000 Panthers Parkway, Myrtle Beach, SC 29579 | PK-5 | 3.2 mi |
Forestbrook Middle School 4430 Gator Lane, Myrtle Beach, SC 29588 | 6-8 | 3.4 mi |
Socastee High School 4900 Socastee Boulevard, Myrtle Beach, SC 29588 | 9-12 | 1.9 mi |
Disclaimer:
School attendance boundaries provided by ATTOM Data Solutions and are for reference only. Contact the school directly to verify enrollment eligibility.
Price & Sales History for 5145 Water Breeze Ct
Date
Details
Price
Change
Source
9/18/2026
Sold
$399,999
—
MLS
6/30/2026
Price Reduced
$399,999
-0.64%
MLS
5/20/2026
Price Reduced
$402,584
-1.91%
MLS
5/08/2026
Price Reduced
$410,419
-1.05%
MLS
12/03/2025
Listed
$414,754
—
MLS
Disclaimer: Historical sales information is derived from public records provided by the county offices. Information is not guaranteed and should be independently verified.
Home Warranty : Included
5145 Water Breeze Ct., Myrtle Beach, SC 29588 (MLS# 2528658) is a Single Family property that was sold at $399,999 on September 18, 2026. Want to learn more about 5145 Water Breeze Ct.? Do you have questions about finding other Single Family real estate for sale in Myrtle Beach? You can browse all Myrtle Beach real estate or contact a Coldwell Banker agent to request more information.