This is a carousel with tiles that activate property listing cards. Use the previous and next buttons to navigate.
1/40
$434,900
This is a carousel with tiles that activate property listing cards. Use the previous and next buttons to navigate.
1/40
Property Description
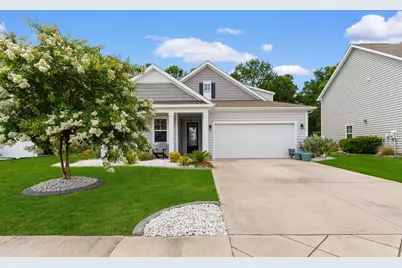
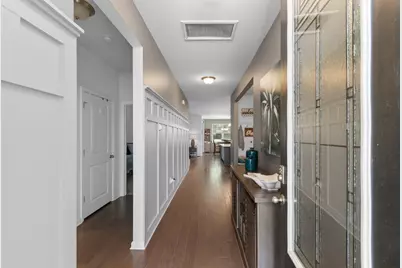
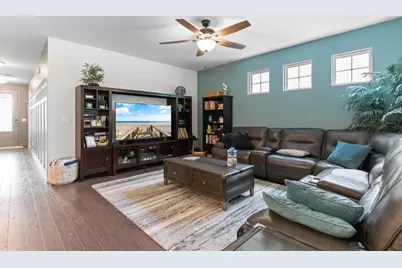
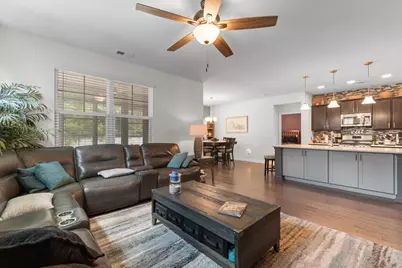
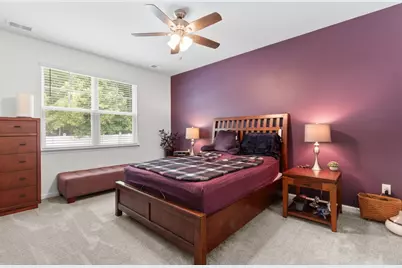
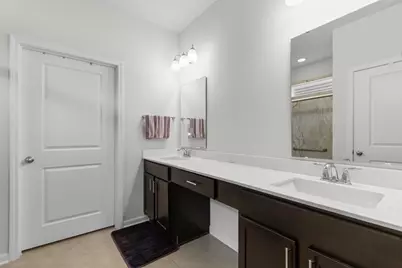
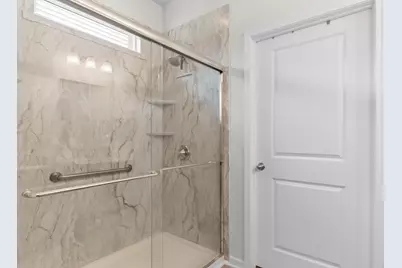
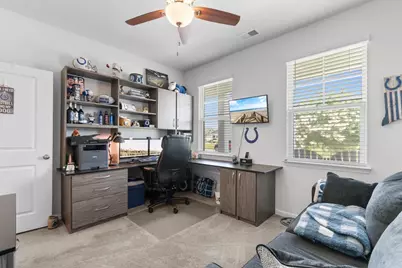
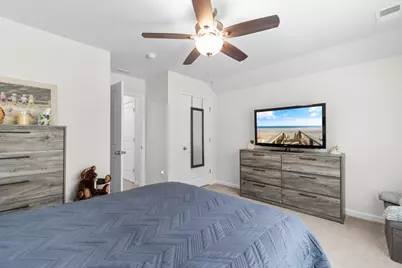
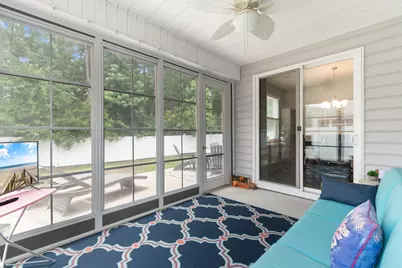
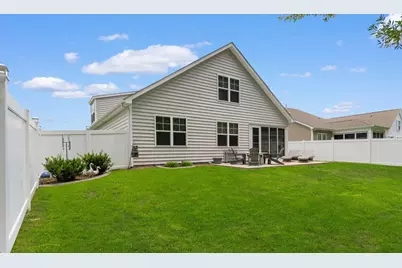
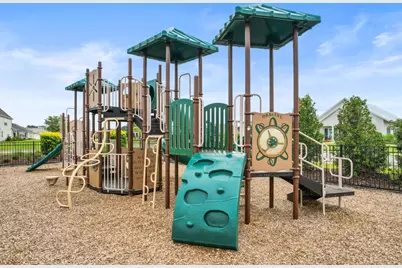
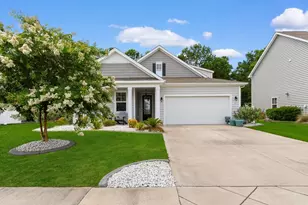
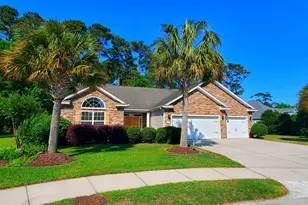
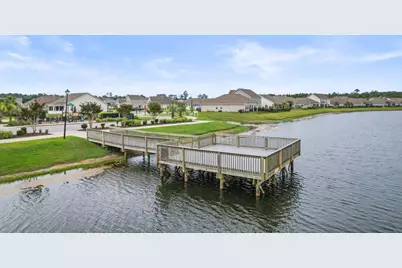
This is the kind of home that doesn't just check boxes---it actually feels good the moment you walk in. Set in the welcoming community of The Farm at Timberlake, this 4-bedroom, 3-bath home offers the kind of easy, everyday comfort people are really looking for along the Grand Strand. The main level centers around a spacious kitchen made for gathering, with stainless steel appliances, quartz countertops, a large work island, breakfast bar seating, and a pantry that keeps everything organized and out of sight. The first-floor primary suite is your own quiet retreat, featuring a ceiling fan, walk-in closet, and a private ensuite bath with dual sinks and a walk-in shower---simple, clean, and designed for real life. Upstairs, a versatile loft gives you the flexibility everyone wants right now---movie nights, a home office, or a playroom that can grow and change with you. Out back is where this home really shines. A fenced yard gives you privacy and space to unwind, while the 3-season porch extends your living area year-round. Open the doors out to the patio and it instantly becomes the spot for morning coffee, evening grilling, or just relaxing after a beach day. With community amenities and convenient access to nearby dining, shopping, golf, and coastal attractions, this home offers more than just a place to live---it's a place to settle in and enjoy the Myrtle Beach lifestyle.
Full Property Details
Full Property Details for 5203 Stockyard Loop
General
- Price: $434,900
- HOA FEE: $115/month
- Status: Active
- Type: Single Family
- Source: 2260
- MLS ID: 2616008
- Updated: 9/15/2026
- Added to Site: 98 day(s) ago
Interior
- Interior Features: Attic, Ceiling Fan(s), Dual Sinks, Linen Closet, Main Level Primary, Pull Down Attic Stairs, Permanent Attic Stairs, Split Bedrooms, Separate Shower, Vanity, Walk-In Closet(s), Window Treatments, Breakfast Bar, Bedroom on Main Level, Entrance Foyer, Kitchen Island, Loft, Stainless Steel Appliances, Solid Surface Counters
- Appliances: Dishwasher, Disposal, Microwave, Range, Refrigerator, Range Hood, Dryer, Washer
- Flooring: Carpet, Tile, Wood
Rooms
Bathrooms
- Total Bathrooms: 3
- Full Bathrooms: 3
Bedrooms
- Total Bedrooms: 4
Other Rooms
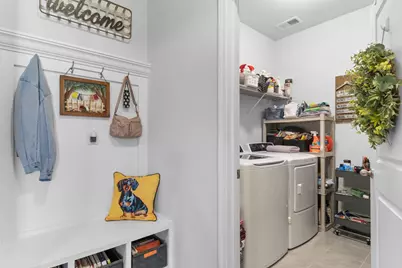
- Laundry: Washer Hookup
Additional Information
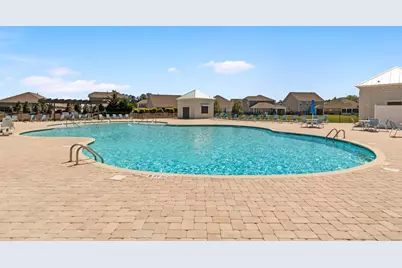
- Shared Amenities: Clubhouse, Owner Allowed Golf Cart, Owner Allowed Motorcycle, Pet Restrictions, Tenant Allowed Golf Cart, Tenant Allowed Motorcycle
- Pool: Yes
- Pool Description: Community, Outdoor Pool
- Security/Safety: Smoke Detector(s)
Exterior
- Exterior Features: Fence, Porch, Patio
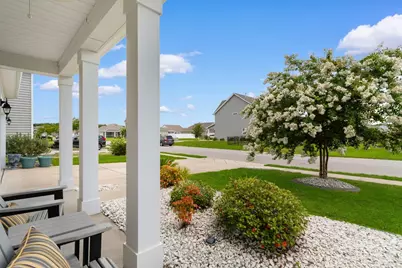
- Porch/Patio/Deck: Rear Porch, Front Porch, Patio, Porch, Screened
Parking
- Garage: Yes
- Attached garage: Yes
- Garage Spaces: 2
- Parking Features: Attached, Garage, Two Car Garage, Garage Door Opener
Location
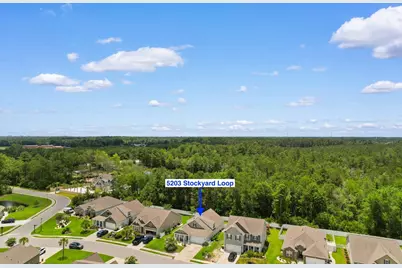
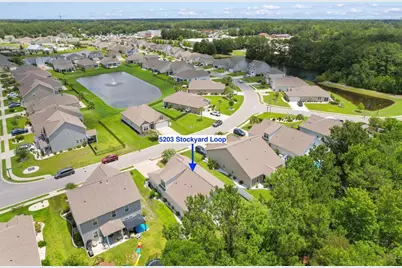
- Area: 26A Myrtle Beach Area--south of 544 & west of 17 bypass M.I. Horry County
- County: Horry
- Subdivision: The Farm @ Timberlake
School Information
- Elementary School: Saint James Elementary School
- Middle School: Saint James Middle School
- High School: Saint James High School
Community
- Association: Yes
- Pets Allowed: Yes
Heating & Cooling
- Cooling Type: Central Air
- Heating Type: Central, Electric, Gas
Utilities
- Water: Public
- Utility Description: Cable Available, Electricity Available, Phone Available, Sewer Available, Underground Utilities, Water Available
Structural Information
- Property Detached: Yes
- Architectural Style: Traditional
- Exterior Const.: Vinyl Siding, Wood Frame
- Windows/Doors: Window Treatments, Insulated Doors
- Square Feet: 3,111
- Living Area: 2,388 Sq. Ft.
- Year Built: 2019
- Property Condition: Resale
Lot Features
- Lot Size (Acres): 0.18
- Lot Size Source: Estimated
- Lot Features: Rectangular, Rectangular Lot
- Zoning: MSF 6
Green Features
- Energy Efficient: Doors, Windows
Financial Considerations
- Association Fee: $115
- Assoc Fee Freq.: Monthly
- Terms: Cash, Conventional
Disclosures and Reports
- Disclosures/Reports: Covenants/Restrictions Disclosure, Seller Disclosure
- Property ID: 45710040016
Listed by Century 21 Barefoot Realty

Get Pre-Approved Today
Schools
Schools serving 5203 Stockyard Loop
School District:Horry County School District
| Name | Grades | Distance |
|---|---|---|
St. James Elementary School 9711 Saint James Road, Myrtle Beach, SC 29588 | PK-4 | 0.3 mi |
St. James Middle School 9775 St. James Road, Myrtle Beach, SC 29588 | 7-8 | 0.4 mi |
St. James High School 10800 South Carolina 707, Murrells Inlet, SC 29576 | 9-12 | 1.1 mi |
Disclaimer:
School attendance boundaries provided by ATTOM Data Solutions and are for reference only. Contact the school directly to verify enrollment eligibility.
Price & Sales History for 5203 Stockyard Loop
Date
Details
Price
Change
Source
9/15/2026
Price Reduced
$434,900
-3.33%
MLS
8/08/2026
Price Reduced
$449,900
-2.17%
MLS
7/22/2026
Price Reduced
$459,900
-1.08%
MLS
6/24/2026
Listed
$464,900
61.99%
MLS
4/08/2019
Sold
$287,000
—
Public Record
Disclaimer: Historical sales information is derived from public records provided by the county offices. Information is not guaranteed and should be independently verified.
Tax History
Tax History for 5203 Stockyard Loop
Year
Property Taxes
Change
Tax Assessment
Change
2025
$1,360
—
-100%
2024
$1,360
7%
$22,945
93%
2023
$1,270
5%
$11,890
-33%
2021
$1,214
13%
$17,836
—
2020
$1,079
—
$17,836
—
Disclaimer: Historical tax information is derived from public records provided by the county offices. Information is not guaranteed and should be independently verified.
Estimate the Cost
Estimate the Cost for 5203 Stockyard Loop
5203 Stockyard Loop, Myrtle Beach, SC 29588 (MLS# 2616008) is a Single Family property with 4 bedrooms and 3 full bathrooms. 5203 Stockyard Loop is currently listed for $434,900 and was received on June 24, 2026. Want to learn more about 5203 Stockyard Loop? Do you have questions about finding other Single Family real estate for sale in Myrtle Beach? You can browse all Myrtle Beach real estate or contact a Coldwell Banker agent to request more information.