This is a carousel with tiles that activate property listing cards. Use the previous and next buttons to navigate.
1/44
$307,900 Just Listed
This is a carousel with tiles that activate property listing cards. Use the previous and next buttons to navigate.
1/44
Property Description
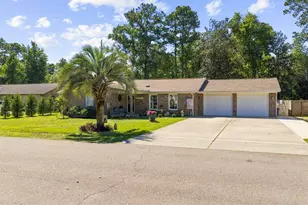
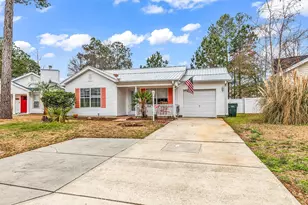
Move-in ready three-bedroom, two-bathroom ranch style home located in Somerset Cove at The Gates in Myrtle Beach, South Carolina. Single-level living, open layout, and an attached two-car garage make this an easy fit for a primary residence, a coastal second home, or anyone downsizing without giving up space. The vaulted living room opens to the dining area and kitchen, with ceramic tile through the main living areas, a ceiling fan, and natural light from the rear windows and patio door. The kitchen offers a breakfast bar, wood cabinetry, pantry closet, range, over-the-range microwave, dishwasher, and refrigerator, with the garage entry just steps away for unloading groceries. The primary suite features a tray ceiling, walk-in closet, and en suite bath with double vanity, and a walk in tiled shower. Two guest bedrooms, a full hall bath, and an interior laundry room complete the plan. A concrete patio with retractable awning extends the living space outdoors to a private, tree lined backyard, and low-maintenance vinyl siding with brick accents keeps exterior upkeep simple. Somerset Cove at The Gates includes optional community pool access and sits about three miles from the Atlantic Ocean, close to Surfside Beach, Highway 707, Highway 17 Bypass, Market Common, and the Murrells Inlet MarshWalk. Measurements are not guaranteed. Buyer is responsible for verifying.
Full Property Details
Full Property Details for 542 Battey Dr
General
- Price: $307,900
- HOA FEE: $56/month
- Status: Active
- Type: Single Family
- Source: 2260
- MLS ID: 2618772
- Updated: 7/29/2026
- Added to Site: 3 day(s) ago
Interior
- Interior Features: Dual Sinks, Main Level Primary, Split Bedrooms, Tub Shower, Window Treatments, Breakfast Bar, Bedroom on Main Level
- Appliances: Dishwasher, Disposal, Microwave, Range, Refrigerator
Rooms
Bathrooms
- Total Bathrooms: 2
- Full Bathrooms: 2
Bedrooms
- Total Bedrooms: 3
Other Rooms
- Laundry: Washer Hookup
Additional Information
- Shared Amenities: Clubhouse, Owner Allowed Golf Cart, Owner Allowed Motorcycle, Pet Restrictions, Tenant Allowed Golf Cart, Tenant Allowed Motorcycle
- Pool: Yes
- Pool Description: Community, Outdoor Pool
- Security/Safety: Smoke Detector(s)
Exterior
- Exterior Features: Patio
- Porch/Patio/Deck: Patio
Parking
- Garage: Yes
- Attached garage: Yes
- Garage Spaces: 2
- Parking Features: Attached, Garage, Two Car Garage
Location
- Area: 26A Myrtle Beach Area--south of 544 & west of 17 bypass M.I. Horry County
- County: Horry
- Subdivision: The Gates - Sommerset Cove
- Driving Directions: From US 17 Bypass, take exit for Holmestown Road. Turn left onto Appian Way. Turn right onto Prioios Drive. Turn left onto Dowenbury Drive. Home will be just across from the stop sign at Battey Drive.
School Information
- Elementary School: Burgess Elementary School
- Middle School: Saint James Middle School
- High School: Saint James High School
Community
- Association: Yes
- Pets Allowed: Yes
Heating & Cooling
- Cooling Type: Central Air
- Heating Type: Central, Electric
Utilities
- Water: Public
- Utility Description: Cable Available, Electricity Available, Phone Available, Sewer Available, Underground Utilities, Water Available
Structural Information
- Property Detached: Yes
- Architectural Style: Ranch
- Exterior Const.: Masonry, Vinyl Siding, Wood Frame
- Windows/Doors: Window Treatments, Insulated Doors
- Stories/Levels: 1
- Square Feet: 1,568
- Living Area: 1,188 Sq. Ft.
- Year Built: 2008
- Property Condition: Resale
Lot Features
- Lot Size (Acres): 0.19
- Lot Size Source: Public Records
- Lot Features: Outside City Limits, Rectangular, Rectangular Lot
- Zoning: RES
Green Features
- Energy Efficient: Doors, Windows
Financial Considerations
- Association Fee: $56
- Assoc Fee Freq.: Monthly
- Terms: Cash, Conventional, FHA, VA Loan
Disclosures and Reports
- Disclosures/Reports: Covenants/Restrictions Disclosure, Seller Disclosure
- Property ID: 45714010004
Listed by CB Sea Coast Advantage MI
Get Pre-Approved Today
Schools
Schools serving 542 Battey Dr
School District:Horry County School District
| Name | Grades | Distance |
|---|---|---|
Burgess Elementary School 9645 Scipio Lane, Myrtle Beach, SC 29588 | PK-4 | 1.4 mi |
St. James Middle School 9775 St. James Road, Myrtle Beach, SC 29588 | 7-8 | 0.2 mi |
St. James High School 10800 South Carolina 707, Murrells Inlet, SC 29576 | 9-12 | 1.3 mi |
Disclaimer:
School attendance boundaries provided by ATTOM Data Solutions and are for reference only. Contact the school directly to verify enrollment eligibility.
Price & Sales History for 542 Battey Dr
Date
Details
Price
Change
Source
7/29/2026
Listed
$307,900
146.32%
MLS
4/05/2012
Sold
$125,000
—
Public Record
Disclaimer: Historical sales information is derived from public records provided by the county offices. Information is not guaranteed and should be independently verified.
Tax History
Tax History for 542 Battey Dr
Year
Property Taxes
Change
Tax Assessment
Change
2025
$762
—
-100%
2024
$762
7%
$9,911
56%
2023
$713
3%
$6,362
-22%
2021
$691
16%
$8,112
—
2020
$598
—
$8,112
-95%
2019
$598
11%
$159,034
15%
2018
$540
3%
$138,290
—
2017
$525
—
$138,290
—
2015
$525
8%
$138,290
—
2014
$485
-1%
$138,300
2158%
2013
$491
—
$6,124
—
Disclaimer: Historical tax information is derived from public records provided by the county offices. Information is not guaranteed and should be independently verified.
Estimate the Cost
Estimate the Cost for 542 Battey Dr
542 Battey Dr., Myrtle Beach, SC 29588 (MLS# 2618772) is a Single Family property with 3 bedrooms and 2 full bathrooms. 542 Battey Dr. is currently listed for $307,900 and was received on July 29, 2026. Want to learn more about 542 Battey Dr.? Do you have questions about finding other Single Family real estate for sale in Myrtle Beach? You can browse all Myrtle Beach real estate or contact a Coldwell Banker agent to request more information.