This is a carousel with tiles that activate property listing cards. Use the previous and next buttons to navigate.
1/41
$369,900 Just Listed
This is a carousel with tiles that activate property listing cards. Use the previous and next buttons to navigate.
1/41
Property Description
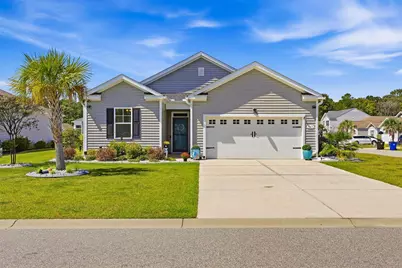
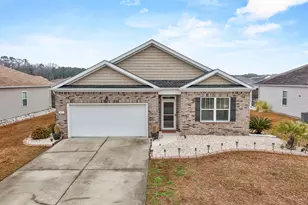
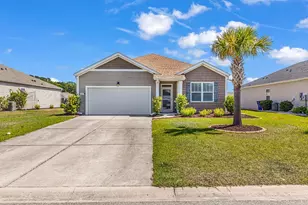
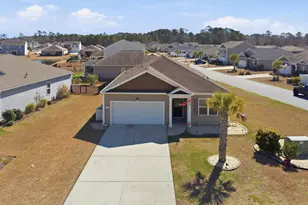
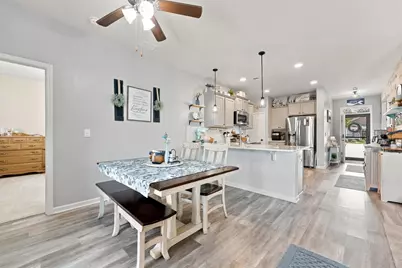
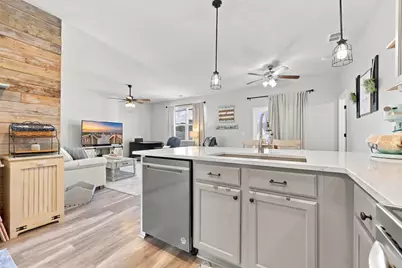
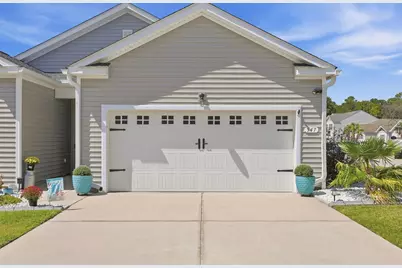
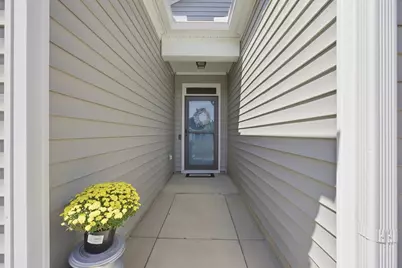
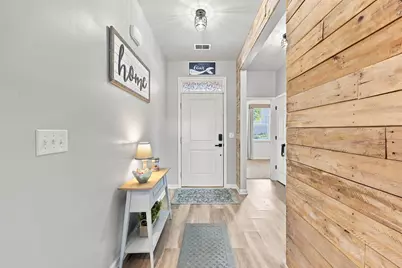
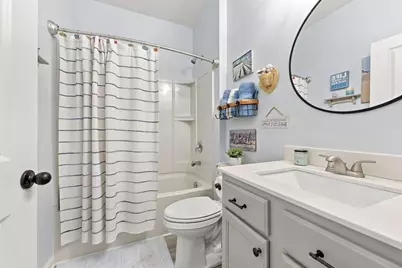
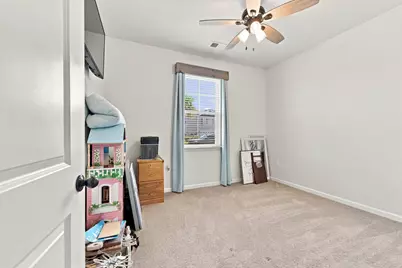
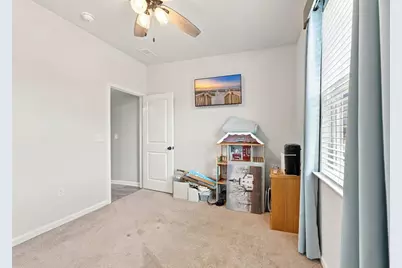
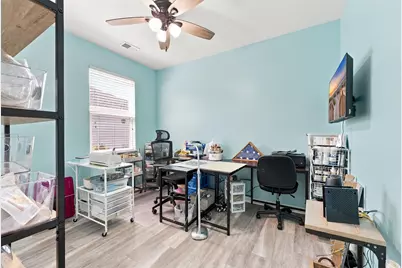
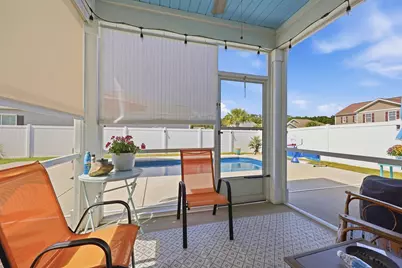
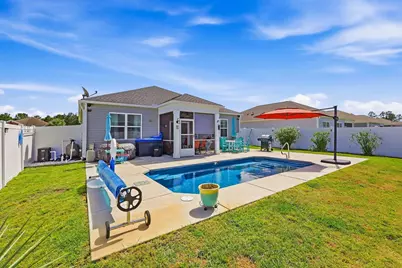
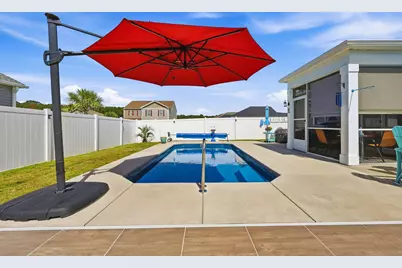
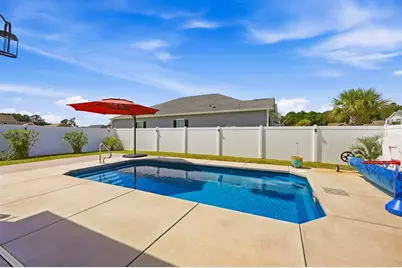
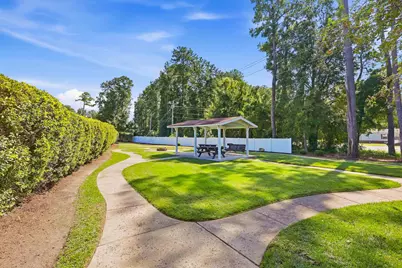
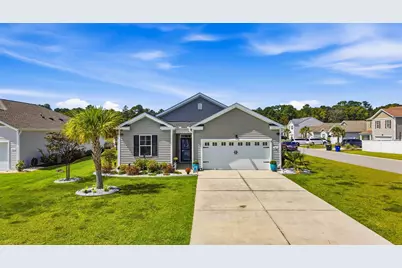
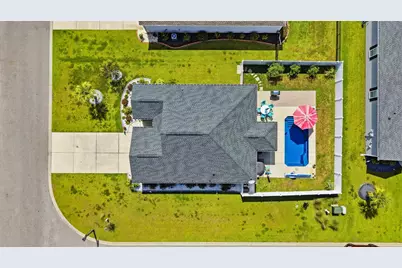
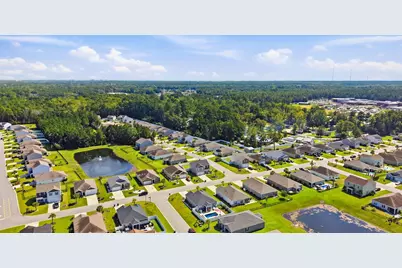
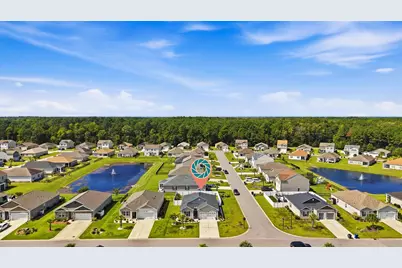
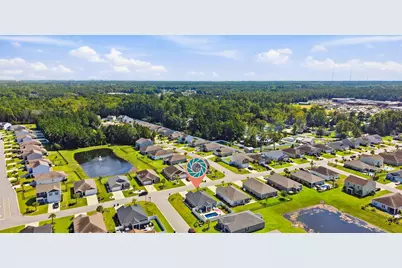
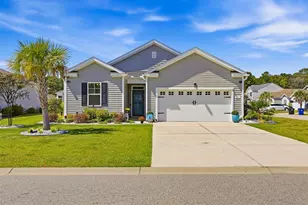
Welcome to Harmony at St. James in Myrtle Beach! This beautifully maintained 3-bedroom, 2-bath home offers comfortable coastal living with an outdoor feature that truly sets it apart, your own private pool that can be both heated AND chilled, allowing you to enjoy the water comfortably throughout more of the year! Inside, the open-concept floor plan is bright and inviting, with easy-care flooring throughout the main living areas and a spacious kitchen featuring quartz-style countertops, stainless steel appliances, abundant cabinetry, breakfast bar seating and plenty of room for entertaining. A warm wood accent wall adds character to the main living space, while the split-bedroom layout provides added privacy. Outside is where this home really shines. Whether you're cooling off during a hot Myrtle Beach summer afternoon or warming the water when temperatures begin to drop, the heated and chilled pool transforms the backyard into your own private retreat. Enjoy morning swims, relaxing afternoons and evenings by the pool without ever leaving home. Additional highlights include an attached two-car garage, attractive coastal landscaping and excellent curb appeal. Located in the desirable Harmony at St. James community, you're convenient to Myrtle Beach area shopping, dining, golf, entertainment and, of course, the beach. If you've been looking for a Myrtle Beach home where the backyard is just as inviting as the inside, this one deserves a closer look. Schedule your showing and come see what makes this home special!
Full Property Details
Full Property Details for 547 Affinity Dr
General
- Price: $369,900
- HOA FEE: $78/month
- Status: Active
- Type: Single Family
- Source: 2260
- MLS ID: 2623475
- Updated: 9/23/2026
- Added to Site: 6 day(s) ago
Interior
- Interior Features: Attic, Ceiling Fan(s), Main Level Primary, Pull Down Attic Stairs, Permanent Attic Stairs, Split Bedrooms, Separate Shower, Vanity, Walk-In Closet(s), Breakfast Bar, Bedroom on Main Level, Breakfast Area, Stainless Steel Appliances, Solid Surface Counters
- Appliances: Cooktop, Dishwasher, Disposal, Microwave, Range, Refrigerator, Dryer, Washer
- Flooring: Carpet, Luxury Vinyl, Luxury VinylPlank
Rooms
Bathrooms
- Total Bathrooms: 2
- Full Bathrooms: 2
Bedrooms
- Total Bedrooms: 3
Other Rooms
- Laundry: Washer Hookup
Additional Information
- Shared Amenities: Owner Allowed Golf Cart, Owner Allowed Motorcycle, Pet Restrictions
- Pool: Yes
- Private Pool: Yes
- Pool Description: In Ground, Outdoor Pool, Private
- Security/Safety: Security System, Smoke Detector(s)
Exterior
- Exterior Features: Fence, Sprinkler/Irrigation, Pool, Patio
- Porch/Patio/Deck: Patio, Porch, Screened
Parking
- Garage: Yes
- Attached garage: Yes
- Garage Spaces: 2
- Parking Features: Attached, Garage, Two Car Garage, Garage Door Opener
Location
- Area: 26A Myrtle Beach Area--south of 544 & west of 17 bypass M.I. Horry County
- County: Horry
- Subdivision: Harmony @ St. James
School Information
- Elementary School: Saint James Elementary School
- Middle School: Saint James Middle School
- High School: Saint James High School
Community
- Association: Yes
- Pets Allowed: Yes
Heating & Cooling
- Cooling Type: Central Air
- Heating Type: Central, Electric
Utilities
- Water: Public
- Utility Description: Cable Available, Electricity Available, Phone Available, Sewer Available, Underground Utilities, Water Available
Structural Information
- Property Detached: Yes
- Architectural Style: Ranch
- Exterior Const.: Vinyl Siding, Wood Frame
- Windows/Doors: Insulated Doors
- Stories/Levels: 1
- Square Feet: 1,901
- Living Area: 1,380 Sq. Ft.
- Year Built: 2018
- Property Condition: Resale
Lot Features
- Lot Size (Acres): 0.17
- Lot Size Source: Public Records
- Lot Dimensions: 62 x 113 x 67 x 108
- Lot Features: Outside City Limits, Rectangular, Rectangular Lot
- Zoning: Res
Green Features
- Energy Efficient: Doors, Windows
Financial Considerations
- Association Fee: $78
- Assoc Fee Freq.: Monthly
- Terms: Cash, Conventional, FHA, VA Loan
Disclosures and Reports
- Disclosures/Reports: Covenants/Restrictions Disclosure, Seller Disclosure
- Property ID: 45613020097
Listed by Sands Realty, LLC
Get Pre-Approved Today
Schools
Schools serving 547 Affinity Dr
School District:Horry County School District
| Name | Grades | Distance |
|---|---|---|
St. James Elementary School 9711 Saint James Road, Myrtle Beach, SC 29588 | PK-4 | 1 mi |
St. James Middle School 9775 St. James Road, Myrtle Beach, SC 29588 | 7-8 | 1 mi |
St. James High School 10800 South Carolina 707, Murrells Inlet, SC 29576 | 9-12 | 0.5 mi |
Disclaimer:
School attendance boundaries provided by ATTOM Data Solutions and are for reference only. Contact the school directly to verify enrollment eligibility.
Price & Sales History for 547 Affinity Dr
Date
Details
Price
Change
Source
9/22/2026
Listed
$369,900
—
MLS
Disclaimer: Historical sales information is derived from public records provided by the county offices. Information is not guaranteed and should be independently verified.

Estimate the Cost
Estimate the Cost for 547 Affinity Dr
547 Affinity Dr., Myrtle Beach, SC 29588 (MLS# 2623475) is a Single Family property with 3 bedrooms and 2 full bathrooms. 547 Affinity Dr. is currently listed for $369,900 and was received on September 22, 2026. Want to learn more about 547 Affinity Dr.? Do you have questions about finding other Single Family real estate for sale in Myrtle Beach? You can browse all Myrtle Beach real estate or contact a Coldwell Banker agent to request more information.