This is a carousel with tiles that activate property listing cards. Use the previous and next buttons to navigate.
1/35
$318,500 Just Listed
This is a carousel with tiles that activate property listing cards. Use the previous and next buttons to navigate.
1/35
Property Description
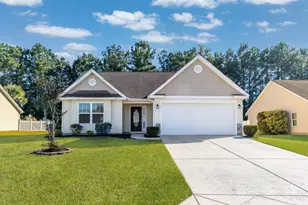
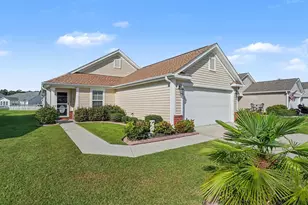
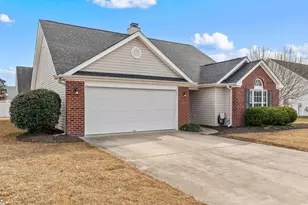
Welcome to 549 Pennington Loop a beautifully updated 3-bedroom, 2-bath home located in the desirable Queens Harbour community of Myrtle Beach! This move-in ready home has been thoughtfully remodeled with stylish modern upgrades throughout. Inside, you'll find durable luxury vinyl plank flooring throughout the home, freshly painted interior walls and doors, smooth ceilings with popcorn removed, and updated finishes that create a clean, contemporary feel. The kitchen has been refreshed with painted cabinets, an updated backsplash, and newer appliances including a refrigerator and stove. Both bathrooms have been upgraded, including a beautifully renovated primary bath featuring a double vanity, walk-in shower, new toilet, and added linen closet for extra storage. The guest bath has also been updated with a new vanity, toilet, mirror, and lighting. Additional improvements include a new HVAC system, replaced smoke detectors, all new interior door hardware, hinges, handles, and deadbolts, plus a new garage door and opener. Outside, the home offers excellent curb appeal with updated landscaping, freshly pressure-washed exterior surfaces including the house, patio, and driveway, along with recently cleaned gutters. Conveniently located close to shopping, dining, golf, hospitals, and just a short drive to the beach, this meticulously maintained home is the perfect primary residence, vacation home, or investment opportunity in one of Myrtle Beach's most convenient locations. Be sure to check out the virtual tour link for a full virtual tour, photos and a full video of the home!!!
Full Property Details
Full Property Details for 549 Pennington Loop
General
- Price: $318,500
- HOA FEE: $52/month
- Status: Active
- Type: Single Family
- Source: 2260
- MLS ID: 2613319
- Updated: 5/23/2026
- Added to Site: 3 day(s) ago
Interior
- Interior Features: Tray Ceiling(s), Ceiling Fan(s), Dual Sinks, Linen Closet, Main Level Primary, Separate Shower, Vanity, Walk-In Closet(s), Stainless Steel Appliances, Solid Surface Counters
- Appliances: Dishwasher, Disposal, Microwave, Range, Refrigerator
- Flooring: Luxury Vinyl, Luxury VinylPlank, Tile
Rooms
Bathrooms
- Total Bathrooms: 2
- Full Bathrooms: 2
Bedrooms
- Total Bedrooms: 3
Other Rooms
- Laundry: Washer Hookup
Additional Information
- Shared Amenities: Owner Allowed Golf Cart, Owner Allowed Motorcycle, Pet Restrictions, Tenant Allowed Golf Cart, Tenant Allowed Motorcycle
- Security/Safety: Smoke Detector(s)
Exterior
- Exterior Features: Fence, Porch, Patio
- Porch/Patio/Deck: Rear Porch, Front Porch, Patio
Parking
- Garage: Yes
- Attached garage: Yes
- Garage Spaces: 2
- Parking Features: Attached, Garage, Two Car Garage, Garage Door Opener
Location
- Area: 26A Myrtle Beach Area--south of 544 & west of 17 bypass M.I. Horry County
- County: Horry
- Subdivision: Queens Harbour
School Information
- Elementary School: Saint James Elementary School
- Middle School: Saint James Middle School
- High School: Saint James High School
Community
- Association: Yes
- Pets Allowed: Yes
Heating & Cooling
- Cooling Type: Central Air
- Heating Type: Central, Electric
Utilities
- Water: Public
- Utility Description: Cable Available, Electricity Available, Sewer Available, Underground Utilities, Water Available
Structural Information
- Property Detached: Yes
- Architectural Style: Ranch
- Exterior Const.: Brick Veneer, Vinyl Siding
- Stories/Levels: 1
- Square Feet: 2,227
- Living Area: 1,549 Sq. Ft.
- Year Built: 2005
- Property Condition: Resale
Lot Features
- Lot Size (Acres): 0.17
- Lot Size Source: Estimated
- Lot Features: Outside City Limits, Rectangular, Rectangular Lot
- Zoning: Res
Financial Considerations
- Association Fee: $52
- Assoc Fee Freq.: Monthly
- Terms: Cash, Conventional, FHA, VA Loan
Disclosures and Reports
- Disclosures/Reports: Covenants/Restrictions Disclosure
- Property ID: 44813040061
Listed by INNOVATE Real Estate
Get Pre-Approved Today
Schools
Schools serving 549 Pennington Loop
School District:Horry County School District
| Name | Grades | Distance |
|---|---|---|
Burgess Elementary School 9645 Scipio Lane, Myrtle Beach, SC 29588 | PK-4 | 1.5 mi |
St. James Middle School 9775 St. James Road, Myrtle Beach, SC 29588 | 7-8 | 2.9 mi |
St. James High School 10800 South Carolina 707, Murrells Inlet, SC 29576 | 9-12 | 4 mi |
Disclaimer:
School attendance boundaries provided by ATTOM Data Solutions and are for reference only. Contact the school directly to verify enrollment eligibility.
Price & Sales History for 549 Pennington Loop
Date
Details
Price
Change
Source
5/22/2026
Listed
$318,500
—
MLS
Disclaimer: Historical sales information is derived from public records provided by the county offices. Information is not guaranteed and should be independently verified.
Tax History
Tax History for 549 Pennington Loop
Year
Property Taxes
Change
Tax Assessment
Change
2025
$1,216
—
-100%
2024
$1,216
-1%
$12,255
78%
2023
$1,227
122%
$6,887
-4%
2021
$552
17%
$7,190
—
2020
$470
—
$7,190
-96%
2019
$470
17%
$172,178
15%
2018
$402
4%
$149,720
—
2017
$387
-2%
$149,720
—
2015
$394
8%
$149,720
—
2014
$365
-20%
$149,700
2245%
2013
$456
—
$6,384
—
Disclaimer: Historical tax information is derived from public records provided by the county offices. Information is not guaranteed and should be independently verified.
Estimate the Cost
Estimate the Cost for 549 Pennington Loop
549 Pennington Loop, Myrtle Beach, SC 29588 (MLS# 2613319) is a Single Family property with 3 bedrooms and 2 full bathrooms. 549 Pennington Loop is currently listed for $318,500 and was received on May 22, 2026. Want to learn more about 549 Pennington Loop? Do you have questions about finding other Single Family real estate for sale in Myrtle Beach? You can browse all Myrtle Beach real estate or contact a Coldwell Banker agent to request more information.