This is a carousel with tiles that activate property listing cards. Use the previous and next buttons to navigate.
1/57
$1,100,000 Just Listed
This is a carousel with tiles that activate property listing cards. Use the previous and next buttons to navigate.
1/57
Property Description
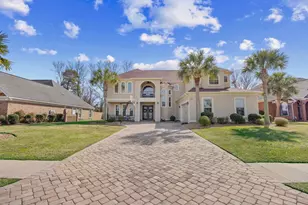
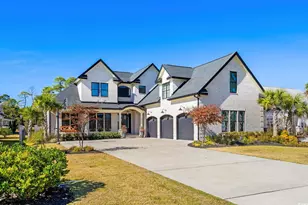
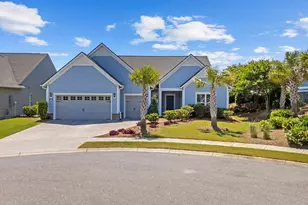
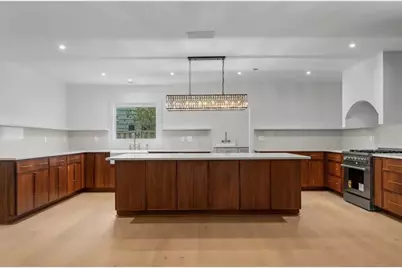
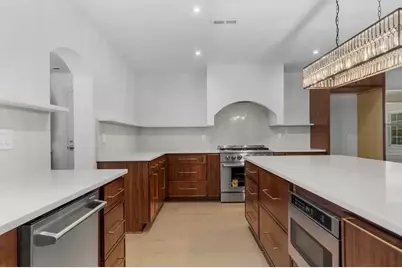
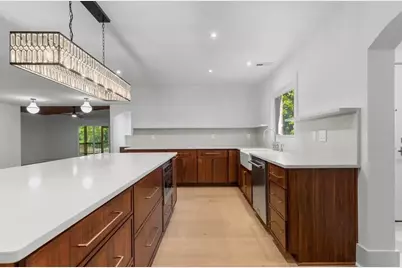
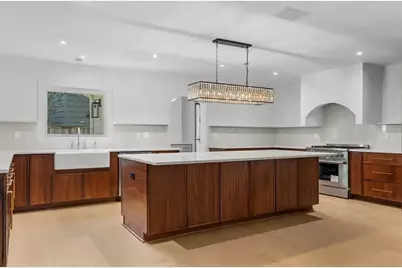
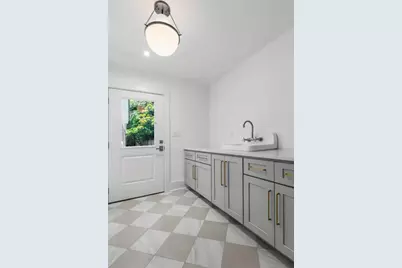
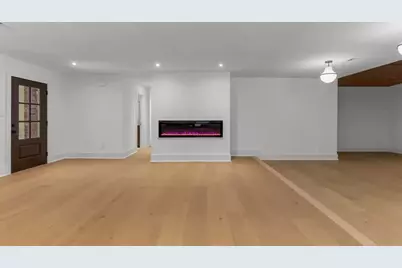
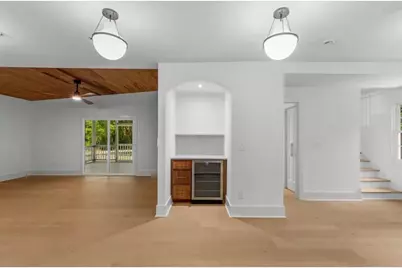
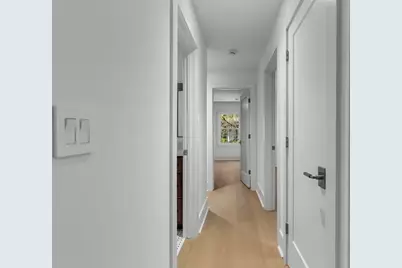
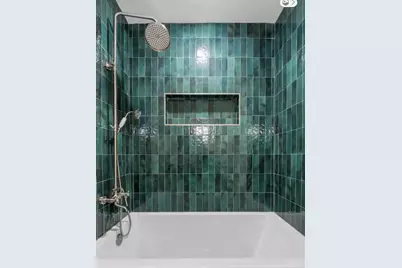
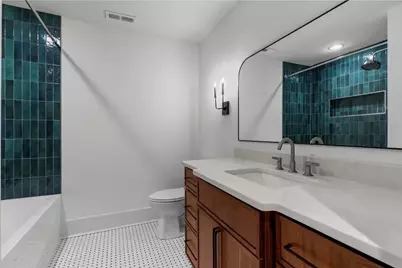
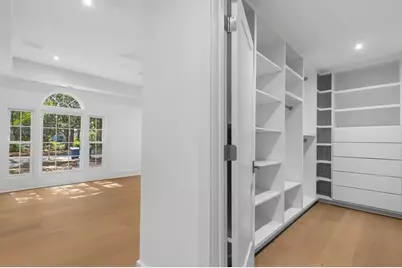
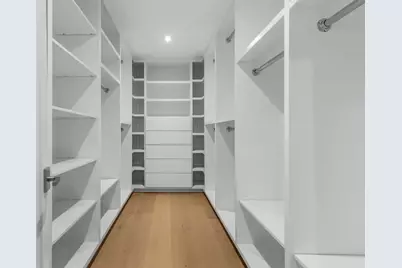
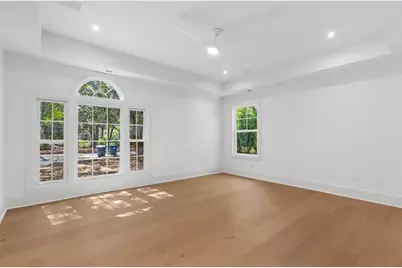
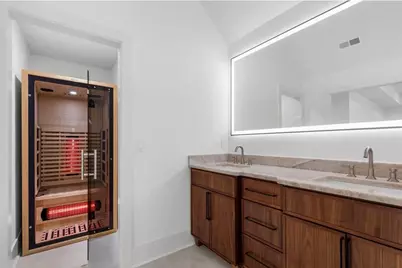
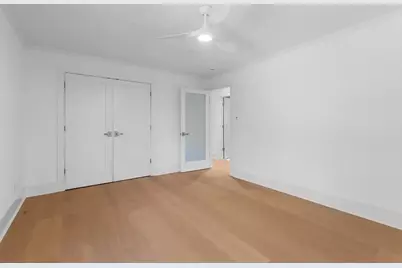
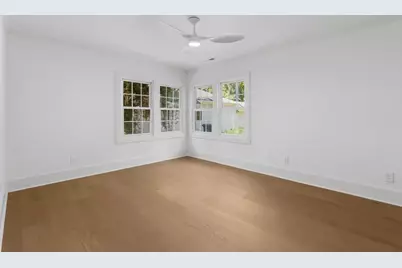
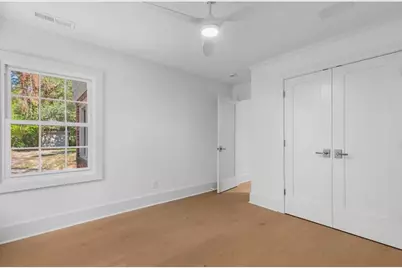
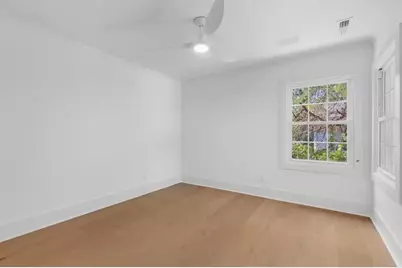
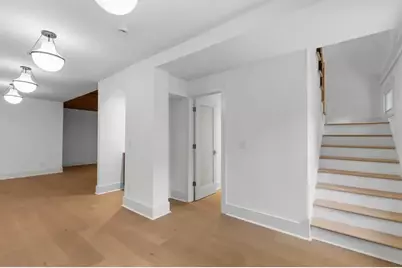
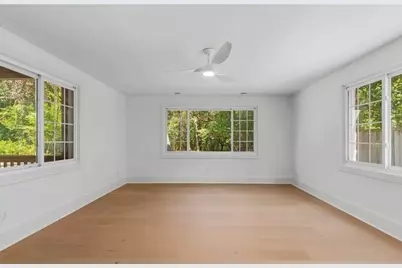
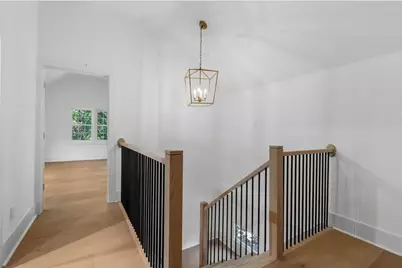
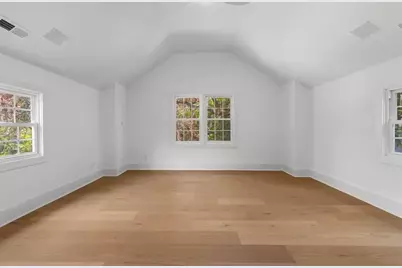
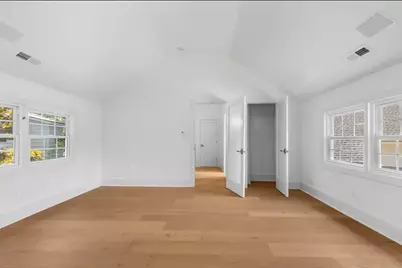
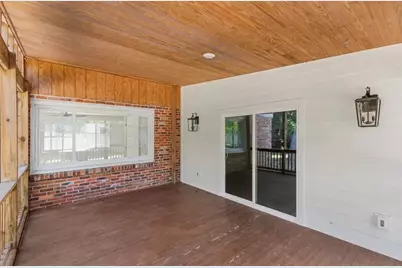
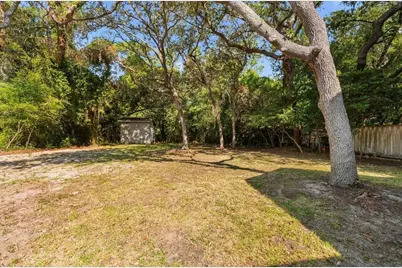
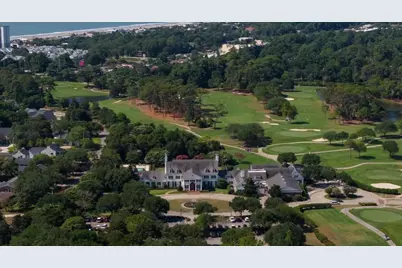
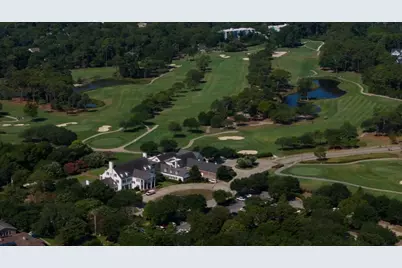
Welcome to this completely renovated five bedroom, four bath home in the desirable Pine Lakes golf community, offering about 3300 heated and 4000 total square feet on nearly half an acre, just a short walk or golf cart ride to the beach. Every detail has been thoughtfully updated - electrical, plumbing, HVAC & tankless gas water heater. Hardwood floors throughout, custom cabinetry, and designer fixtures. The showstopping kitchen features Thor appliances, gas range, quartz countertops, backsplash, and shelving, custom arched range hood and a dry bar with beverage fridge (full sized Thor refrigerator included). The living room impresses with a vaulted wood ceiling and opens to a screened porch overlooking the private backyard. The spacious laundry room includes washer and dryer, ample cabinetry and countertop space, a utility sink and access from the garage and side yard. The primary suite offers a tray ceiling, oversized walk-in closet, a spa-like bath with dual vanities, freestanding tub, dual shower, water closet, and sauna. One secondary bedroom also includes an en-suite with tiled shower. Outside, enjoy a circular driveway, two-car garage, and plenty of parking on a private .45-acre lot without an HOA. Located nearby the historic Pine Lakes Country Club, which offers golf and social membership opportunities with access to club amenities. Minutes from the ocean! (The listing agent holds equity in this property)
Full Property Details
Full Property Details for 5703 Pickens Ave
General
- Price: $1,100,000
- Status: Active
- Type: Single Family
- Source: 2260
- MLS ID: 2617432
- Updated: Today (7/11/2026)
- Added to Site: Today
Interior
- Interior Features: Tray Ceiling(s), Ceiling Fan(s), Dual Sinks, Fireplace, Garden Tub/Roman Tub, Main Level Primary, Split Bedrooms, Sauna, Separate Shower, Vaulted Ceiling(s), Walk-In Closet(s), Bedroom on Main Level, Kitchen Island, Stainless Steel Appliances, Solid Surface Counters
- Fireplace: Yes
- Appliances: Dishwasher, Microwave, Range, Refrigerator, Range Hood, Dryer, Washer
- Flooring: Tile, Wood
Rooms
Bathrooms
- Total Bathrooms: 4
- Full Bathrooms: 4
Bedrooms
- Total Bedrooms: 5
Other Rooms
- Laundry: Washer Hookup
Additional Information
- Shared Amenities: Owner Allowed Golf Cart, Owner Allowed Motorcycle, Pet Restrictions, Tenant Allowed Golf Cart, Tenant Allowed Motorcycle
- Security/Safety: Smoke Detector(s)
Exterior
- Exterior Features: Porch, Storage
- Porch/Patio/Deck: Rear Porch, Front Porch, Porch, Screened
Parking
- Garage: Yes
- Attached garage: Yes
- Garage Spaces: 2
- Parking Features: Attached, Garage, Two Car Garage, Garage Door Opener
Location
- Area: 16D Myrtle Beach Area--48th Ave N to 79th Ave N
- County: Horry
- Subdivision: Pine Lakes
School Information
- Elementary School: Myrtle Beach Elementary School
- Middle School: Myrtle Beach Middle School
- High School: Myrtle Beach High School
Community
- Pets Allowed: Yes
Heating & Cooling
- Cooling Type: Central Air
- Heating Type: Central, Electric
Utilities
- Water: Public
- Utility Description: Cable Available, Electricity Available, Natural Gas Available, Phone Available, Sewer Available, Underground Utilities, Water Available
Structural Information
- Property Detached: Yes
- Exterior Const.: Brick Veneer, HardiPlank Type
- Basement Desc.: Crawl Space
- Square Feet: 4,000
- Living Area: 3,300 Sq. Ft.
- Year Built: 1961
- Property Condition: Resale
Lot Features
- Lot Size (Acres): 0.45
- Lot Size Source: Public Records
- Lot Features: City Lot, Near Golf Course
- Zoning: RES
Financial Considerations
- Assoc Fee Freq.: Monthly
- Terms: Cash, Conventional, FHA, Portfolio Loan, VA Loan
Disclosures and Reports
- Property ID: 42110030017
Listed by Resourceful Realty
Get Pre-Approved Today
Schools
Schools serving 5703 Pickens Ave
School District:Horry County School District
| Name | Grades | Distance |
|---|---|---|
Myrtle Beach Elementary 950 Seahawk Way, Myrtle Beach, SC 29577 | 3-5 | 1.8 mi |
Myrtle Beach Child Development Center 612 29th Avenue North, Myrtle Beach, SC 29577 | PK-K | 2.1 mi |
Myrtle Beach Primary 620 29th Avenue North, Myrtle Beach, SC 29577 | 1-2 | 2.2 mi |
Myrtle Beach Middle School 3101 North Oak Street, Myrtle Beach, SC 29577 | 6-8 | 2 mi |
Myrtle Beach High School 3302 Robert M Grissom Parkway, Myrtle Beach, SC 29577 | 9-12 | 1.9 mi |
Disclaimer:
School attendance boundaries provided by ATTOM Data Solutions and are for reference only. Contact the school directly to verify enrollment eligibility.
Price & Sales History for 5703 Pickens Ave
Date
Details
Price
Change
Source
7/11/2026
Listed
$1,100,000
—
MLS
Disclaimer: Historical sales information is derived from public records provided by the county offices. Information is not guaranteed and should be independently verified.

Tax History
Tax History for 5703 Pickens Ave
Year
Property Taxes
Change
Tax Assessment
Change
2025
$6,436
—
-100%
2024
$6,436
7%
$39,190
78%
2023
$6,005
5%
$21,983
-18%
2021
$5,719
390%
$26,879
—
2020
$1,167
4%
$26,879
-93%
2019
$1,123
12%
$366,390
15%
2018
$1,001
-80%
$318,600
—
2017
$5,029
43%
$318,600
41%
2015
$3,515
3%
$225,300
—
2014
$3,418
452%
$225,300
1874%
2013
$619
—
$11,416
—
Disclaimer: Historical tax information is derived from public records provided by the county offices. Information is not guaranteed and should be independently verified.
Estimate the Cost
Estimate the Cost for 5703 Pickens Ave
5703 Pickens Ave., Myrtle Beach, SC 29577 (MLS# 2617432) is a Single Family property with 5 bedrooms and 4 full bathrooms. 5703 Pickens Ave. is currently listed for $1,100,000 and was received on July 11, 2026. Want to learn more about 5703 Pickens Ave.? Do you have questions about finding other Single Family real estate for sale in Myrtle Beach? You can browse all Myrtle Beach real estate or contact a Coldwell Banker agent to request more information.