This is a carousel with tiles that activate property listing cards. Use the previous and next buttons to navigate.
1/1
$430,000
This is a carousel with tiles that activate property listing cards. Use the previous and next buttons to navigate.
1/1
Property Description
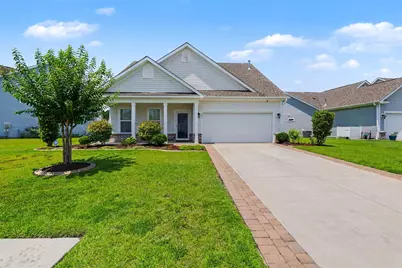
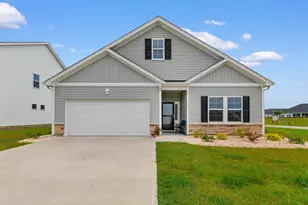
Welcome to this beautifully maintained 3-bedroom, 2.5-bath home in the desirable Bella Vita community, offering an impressive combination of comfort, flexibility, thoughtful upgrades, and everyday convenience. Step inside to a bright, open-concept floor plan featuring soaring ceilings, abundant natural light, and spacious living and dining areas designed for both relaxing and entertaining. The updated kitchen is equipped with crisp white cabinetry, granite countertops, generous workspace, and newer LG stainless-steel appliances. The spacious primary suite provides a private retreat with a walk-in closet and an updated en-suite bathroom featuring a double vanity, large tiled shower, and relaxing jetted tub. Upstairs, two additional bedrooms offer comfortable accommodations for family or guests. A large loft provides exceptional flexibility and may be used as a media room, bonus room, home office, recreation space, or potentially converted into a fourth bedroom-the possibilities are endless. This home is filled with valuable upgrades, including 18-by-18-inch tile flooring, new showers, a tankless water heater, whole-house self-contained generator, Wi-Fi-enabled sprinkler system, security system, metal storm shutters, gutters, and a finished garage floor. Outside, enjoy a large, fully fenced backyard overlooking a peaceful pond, creating a private and relaxing setting for outdoor living. The patio, rear porch awning, and dedicated outdoor cooking area make this space ideal for entertaining, grilling, gardening, or simply unwinding while enjoying the water view. The attached two-car garage provides additional storage and workspace. The outdoor storage shed will remain with the property, providing convenient space for gardening tools, lawn equipment, seasonal items, or additional storage needs. Bella Vita residents enjoy access to a community swimming pool, clubhouse, and playground. Conveniently located near shopping, dining, entertainment, and area beaches, this warm and welcoming home offers the space, versatility, upgrades, and peace of mind today's buyers are searching for. Schedule your private showing and discover everything this exceptional property has to offer.
Full Property Details
Full Property Details for 571 Majorca Loop
General
- Sold For: $430,000
- HOA FEE: $110/month
- Status: Closed
- Type: Single Family
- Source: 2260
- MLS ID: 2615138
- Added to Site: 74 day(s) ago
Interior
- Interior Features: Attic, Ceiling Fan(s), Dual Sinks, Jetted Tub, Main Level Primary, Pull Down Attic Stairs, Permanent Attic Stairs, Sitting Area in Primary, Separate Shower, Vanity, Walk-In Closet(s), Window Treatments, Breakfast Bar, Bedroom on Main Level, Breakfast Area, Stainless Steel Appliances, Solid Surface Counters
- Appliances: Dishwasher, Disposal, Microwave, Range, Refrigerator, Dryer, Washer
- Flooring: Carpet, Luxury Vinyl, Luxury VinylPlank, Tile
Rooms
Bathrooms
- Total Bathrooms: 3
- Full Bathrooms: 2
- Half Bathrooms: 1
Bedrooms
- Total Bedrooms: 4
Other Rooms
- Laundry: Washer Hookup
Additional Information
- Shared Amenities: Clubhouse, Pet Restrictions, Security
- Pool: Yes
- Pool Description: Community, Outdoor Pool
- Security/Safety: Security System, Smoke Detector(s), Security Service
Exterior
- Exterior Features: Built-in Barbecue, Barbecue, Fence, Sprinkler/Irrigation, Patio, Storage
- Porch/Patio/Deck: Front Porch, Patio
Parking
- Garage: Yes
- Attached garage: Yes
- Garage Spaces: 2
- Parking Features: Attached, Garage, Two Car Garage, Garage Door Opener
Location
- Area: 10B Myrtle Beach Area--Carolina Forest
- County: Horry
- Subdivision: Bella Vita
- Driving Directions: From Hwy 501/17 Bypass Interchange 1-Take Hwy 501 North towards Conway for 2 Miles 2-Exit Right at Dick Scobee/ForestbrookRd 3-Stay Right onto Dick Scobee Rd for .5 Mile 4-Dick Scobee Rd will turn into Bellvita Blvd From Conway 1-Follow Hwy 501S towards Myrtle Beach 2-Take the Hwy 31 exit towards Georgetown/North Myrtle Beach/Forestbrook Rd 3-Keep Left at the fork andfollow signs for Forestbrook/Dick Scobee Rd 4-Keep Left and continue following signs for Dick Scobee Rd 5-Go under Hwy 501overpass staying on Dick Scobee Rd 6-Dick Scobee Rd will become Bellavita Blvd in .5 mile
School Information
- Elementary School: River Oaks Elementary
- Middle School: Ocean Bay Middle School
- High School: Carolina Forest High School
Community
- Association: Yes
- Pets Allowed: Yes
Heating & Cooling
- Cooling Type: Central Air
- Heating Type: Central, Electric, Gas
Utilities
- Water: Public
- Utility Description: Cable Available, Electricity Available, Natural Gas Available, Phone Available, Sewer Available, Underground Utilities, Water Available
Structural Information
- Property Detached: Yes
- Architectural Style: Contemporary
- Builder: Beazer Homes
- Model: Lexington
- Exterior Const.: Masonry, Vinyl Siding, Wood Frame
- Windows/Doors: Storm Window(s), Window Treatments, Insulated Doors, Storm Door(s)
- Square Feet: 2,681
- Living Area: 2,164 Sq. Ft.
- Year Built: 2016
- Property Condition: Resale
Lot Features
- Property View: Lake
- Lot Size (Acres): 0.21
- Lot Size Source: Public Records
- Lot Features: Lake Front, Outside City Limits, Pond on Lot, Rectangular, Rectangular Lot
- Zoning: RC
Water Features
- Water Front: Yes
- Water Front Desc.: Pond
Green Features
- Energy Efficient: Doors, Windows
Financial Considerations
- Association Fee: $110
- Assoc Fee Freq.: Monthly
- Terms: Cash, Conventional, FHA, VA Loan
Disclosures and Reports
- Disclosures/Reports: Covenants/Restrictions Disclosure, Seller Disclosure
- Property ID: 41815020060
Listed by Realty ONE Group Dockside
Sold by Realty ONE Group Dockside

Get Pre-Approved Today
Schools
Schools serving 571 Majorca Loop
School District:Horry County School District
| Name | Grades | Distance |
|---|---|---|
Ocean Bay Middle School 905 International Drive, Myrtle Beach, SC 29579 | 6-8 | 4.6 mi |
Carolina Forest High School 700 Gardner Lacy Road, Myrtle Beach, SC 29579 | 9-12 | 4 mi |
Disclaimer:
School attendance boundaries provided by ATTOM Data Solutions and are for reference only. Contact the school directly to verify enrollment eligibility.
Price & Sales History for 571 Majorca Loop
Date
Details
Price
Change
Source
8/24/2026
Sold
$430,000
-1.15%
MLS
6/29/2026
Price Reduced
$435,000
-2.25%
MLS
6/13/2026
Listed
$445,000
—
MLS
Disclaimer: Historical sales information is derived from public records provided by the county offices. Information is not guaranteed and should be independently verified.
571 Majorca Loop, Myrtle Beach, SC 29579 (MLS# 2615138) is a Single Family property that was sold at $430,000 on August 24, 2026. Want to learn more about 571 Majorca Loop? Do you have questions about finding other Single Family real estate for sale in Myrtle Beach? You can browse all Myrtle Beach real estate or contact a Coldwell Banker agent to request more information.