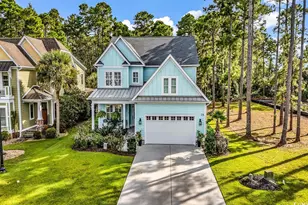
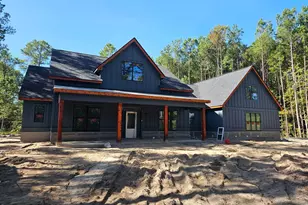
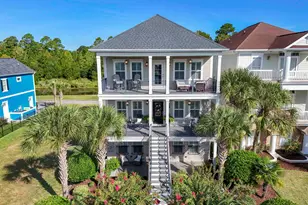
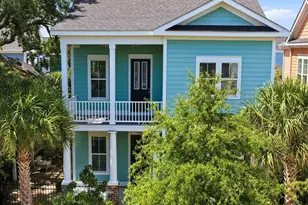
This is a carousel with tiles that activate property listing cards. Use the previous and next buttons to navigate.
1/1
$825,000
This is a carousel with tiles that activate property listing cards. Use the previous and next buttons to navigate.
1/1
Property Description
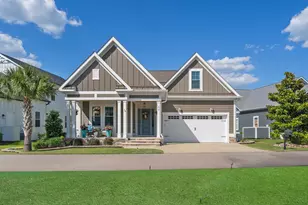
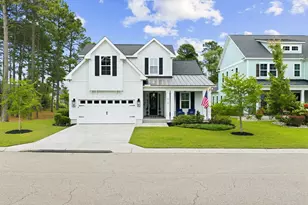
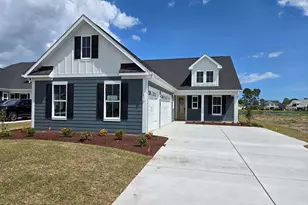
Welcome to this exquisite 4 bedroom, 4.5 bathroom custom-built home located in Phase 1 of the highly sought-after Waterbridge community of Myrtle Beach SC. From the moment you enter through the herringbone-patterned foyer, the attention to detail is undeniable with crown molding flows throughout the home, complemented by elegant plantation shutters that add timeless style. The expansive open living area is anchored by a dramatic double tray ceiling and a cozy fireplace, creating a warm and sophisticated gathering space. The gourmet kitchen is a chef's dream, featuring a smart double oven, a large center island, Blanco sink, walk-in pantry, and quartz countertops throughout. The Owner's suite boasts an oversized walk-in closet, hallway, double vanity along with a fully tiled walk in shower. There is also two walk in tiled showers throughout the home. Additional highlights include a dedicated office, a spacious upstairs loft with two bedrooms and two full bathrooms, and a front room over the garage-perfect for storage or flex space. Outdoors, enjoy a remarkable screened-in back porch complete with a Napoleon grill and sink. The lot provides privacy and serenity, backing up to beautiful trees for a peaceful setting. Flooring includes durable ceramic tile on the main level and rich engineered oak hardwood upstairs, combining luxury with practicality. The home also features a 2-car garage with an additional slot for a golf cart or workshop, offering plenty of space for both vehicles and hobbies. Living in Waterbridge means you'll also enjoy world-class community amenities, including a resort-style pool, clubhouse, fitness center, tennis and volleyball courts, fire pits, and boat storage with access to the community lake. With unmatched craftsmanship, thoughtful design, and an amenity-rich community, this home delivers the perfect blend of luxury and Lowcountry charm.
Full Property Details
Full Property Details for 576 Starlit Way
General
- Sold For: $825,000
- HOA FEE: $150/month
- Status: Closed
- Type: Single Family
- Source: 2260
- MLS ID: 2523989
- Added to Site: 237 day(s) ago
Interior
- Interior Features: Tray Ceiling(s), Ceiling Fan(s), Dual Sinks, Fireplace, Linen Closet, Main Level Primary, Separate Shower, Walk-In Closet(s), Workshop, Window Treatments, Bedroom on Main Level, Entrance Foyer, Loft, Stainless Steel Appliances, Solid Surface Counters
- Fireplace: Yes
- Appliances: Cooktop, Double Oven, Dishwasher, Disposal, Refrigerator, Range Hood
Rooms
Bathrooms
- Total Bathrooms: 5
- Full Bathrooms: 4
- Half Bathrooms: 1
Bedrooms
- Total Bedrooms: 4
Other Rooms
- Laundry: Washer Hookup
Additional Information
- Shared Amenities: Boat Dock, Boat Ramp, Clubhouse, Gated, Owner Allowed Golf Cart, Owner Allowed Motorcycle, Pet Restrictions, Security, Tennis Court(s)
- Pool: Yes
- Pool Description: Community, Outdoor Pool
- Security/Safety: Gated Community, Smoke Detector(s), Security Service
Exterior
- Exterior Features: Built-in Barbecue, Barbecue, Sprinkler/Irrigation, Porch, Patio
- Porch/Patio/Deck: Rear Porch, Front Porch, Patio, Porch, Screened
Parking
- Garage: Yes
- Attached garage: Yes
- Garage Spaces: 2
- Parking Features: Attached, Garage, Two Car Garage, Garage Door Opener
Location
- Area: 10B Myrtle Beach Area--Carolina Forest
- County: Horry
- Subdivision: Waterbridge
- Driving Directions: Use GPS
School Information
- Elementary School: Ocean Bay Elementary School
- Middle School: Ten Oaks Middle
- High School: Carolina Forest High School
Community
- Association: Yes
- Pets Allowed: Yes
Heating & Cooling
- Heating Type: Central
Utilities
- Utility Description: Electricity Available, Other
Structural Information
- Property Detached: Yes
- Architectural Style: Traditional
- Exterior Const.: Other
- Windows/Doors: Window Treatments
- Square Feet: 4,712
- Living Area: 3,485 Sq. Ft.
- Year Built: 2022
- Property Condition: Resale
Lot Features
- Lot Size (Acres): 0.32
- Lot Size Source: Public Records
- Lot Features: Rectangular, Rectangular Lot
- Zoning: GR
Financial Considerations
- Association Fee: $150
- Assoc Fee Freq.: Monthly
- Terms: Cash, Conventional, VA Loan
Disclosures and Reports
- Disclosures/Reports: Covenants/Restrictions Disclosure
- Property ID: 39710040069
Listed by NextHome The Agency Group MB
Sold by EXP Realty LLC

Get Pre-Approved Today
Schools
Schools serving 576 Starlit Way
School District:Horry County School District
| Name | Grades | Distance |
|---|---|---|
Ocean Bay Elementary School 950 International Drive, Myrtle Beach, SC 29579 | PK-5 | 2.4 mi |
Ten Oaks Middle 150 Revolutionary War Way, Myrtle Beach, SC 29579 | 6-8 | 0.4 mi |
Carolina Forest High School 700 Gardner Lacy Road, Myrtle Beach, SC 29579 | 9-12 | 3.9 mi |
Disclaimer:
School attendance boundaries provided by ATTOM Data Solutions and are for reference only. Contact the school directly to verify enrollment eligibility.
Price & Sales History for 576 Starlit Way
Date
Details
Price
Change
Source
4/16/2026
Sold
$825,000
-1.77%
MLS
2/10/2026
Price Reduced
$839,900
-2.89%
MLS
1/02/2026
Price Reduced
$864,900
-3.35%
MLS
10/01/2025
Listed
$894,900
—
MLS
Disclaimer: Historical sales information is derived from public records provided by the county offices. Information is not guaranteed and should be independently verified.
576 Starlit Way, Myrtle Beach, SC 29579 (MLS# 2523989) is a Single Family property that was sold at $825,000 on April 16, 2026. Want to learn more about 576 Starlit Way? Do you have questions about finding other Single Family real estate for sale in Myrtle Beach? You can browse all Myrtle Beach real estate or contact a Coldwell Banker agent to request more information.