This is a carousel with tiles that activate property listing cards. Use the previous and next buttons to navigate.
1/1
$885,000
This is a carousel with tiles that activate property listing cards. Use the previous and next buttons to navigate.
1/1
Property Description
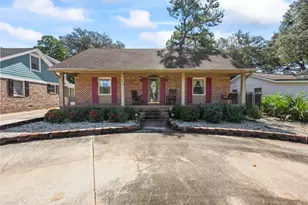
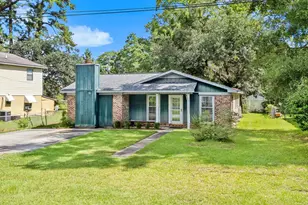
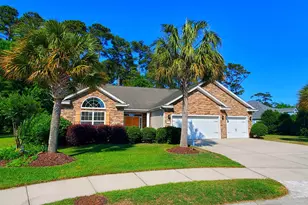
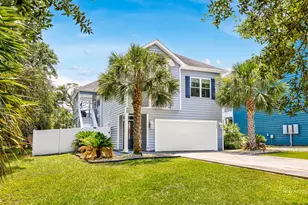
Welcome to this beautifully updated two-story home in the desirable Pine Lakes community! Offering 4 bedrooms and 2.5 baths, this spacious home combines classic charm with modern updates and plenty of room for everyday living. The large front porch welcomes you into a well-designed interior featuring brick and wood flooring, gorgeous light fixtures, and a formal living room and dining area. The updated kitchen boasts stainless steel appliances and solid-surface countertops, providing both style and functionality. In addition to the main living spaces, the home offers a sunken den and separate recreation room, giving you flexible space for a home office, media room, playroom, or home gym. The functional floor plan has all four bedrooms upstairs. The spacious primary suite includes a private en suite bathroom with dual sinks, a walk-in shower, and two walk-in closets. The additional three bedrooms are carpeted and share a large hall bathroom featuring double sinks, a tub, and a walk- in shower. Step outside to enjoy the beautiful back patio with a wood-burning fireplace, perfect for entertaining and year-round enjoyment. The large yard offers plenty of space for recreation, gardening, or simply relaxing outdoors! East of Bypass 17, this location is a standout feature! The neighborhood makes getting to the beach a breeze and it's accessible via golf cart! For those looking for additional amenities, Pine Lakes Country Club offers membership opportunities with golf and pool access. An attached two-car garage provides convenient parking and additional storage. Best of all, there is no HOA. With its generous living spaces, thoughtful updates, spacious yard, and inviting entertaining areas, this Pine Lakes home offers the perfect blend of comfort, character, and functionality. Schedule your showing see what the coastal lifesyle is all about in Pine Lakes!
Full Property Details
Full Property Details for 5803 Longleaf Dr
General
- Sold For: $885,000
- Status: Closed
- Type: Single Family
- Source: 2260
- MLS ID: 2621947
- Added to Site: 56 day(s) ago
Interior
- Interior Features: Ceiling Fan(s), Dual Sinks, Fireplace, Separate Shower, Walk-In Closet(s), Breakfast Area, Entrance Foyer, Kitchen Island, Stainless Steel Appliances, Solid Surface Counters
- Fireplace: Yes
- Appliances: Double Oven, Dishwasher, Disposal, Microwave, Range, Refrigerator, Range Hood, Dryer, Washer
- Flooring: Carpet, Other, Tile, Wood
Rooms
Bathrooms
- Total Bathrooms: 3
- Full Bathrooms: 2
- Half Bathrooms: 1
Bedrooms
- Total Bedrooms: 4
Other Rooms
- Laundry: Washer Hookup
Additional Information
- Security/Safety: Security System, Smoke Detector(s)
Exterior
- Exterior Features: Fence, Patio
- Porch/Patio/Deck: Front Porch, Patio
Parking
- Garage: Yes
- Attached garage: Yes
- Garage Spaces: 2
- Parking Features: Attached, Garage, Two Car Garage, Boat, Garage Door Opener
Location
- Area: 16D Myrtle Beach Area--48th Ave N to 79th Ave N
- County: Horry
- Subdivision: Pine Lakes
School Information
- Elementary School: Myrtle Beach Elementary School
- Middle School: Myrtle Beach Middle School
- High School: Myrtle Beach High School
Heating & Cooling
- Cooling Type: Central Air
- Heating Type: Central, Electric
Utilities
- Water: Public
- Utility Description: Cable Available, Electricity Available, Natural Gas Available, Phone Available, Sewer Available, Underground Utilities, Water Available
Structural Information
- Property Detached: Yes
- Architectural Style: Traditional
- Square Feet: 3,801
- Living Area: 3,105 Sq. Ft.
- Year Built: 1967
- Property Condition: Resale
Lot Features
- Lot Size (Acres): 0.35
- Lot Size Source: Public Records
- Lot Features: City Lot, Near Golf Course, Rectangular, Rectangular Lot
- Zoning: res
Financial Considerations
- Assoc Fee Freq.: Monthly
- Terms: Cash, Conventional
Disclosures and Reports
- Property ID: 42110010014
Listed by Century 21 Barefoot Realty
Sold by CENTURY 21 Boling & Associates
Get Pre-Approved Today
Schools
Schools serving 5803 Longleaf Dr
School District:Horry County School District
| Name | Grades | Distance |
|---|---|---|
Myrtle Beach Elementary 950 Seahawk Way, Myrtle Beach, SC 29577 | 3-5 | 1.9 mi |
Myrtle Beach Primary 620 29th Avenue North, Myrtle Beach, SC 29577 | 1-2 | 2.3 mi |
Myrtle Beach Child Development Center 612 29th Avenue North, Myrtle Beach, SC 29577 | PK-K | 2.3 mi |
Myrtle Beach Middle School 3101 North Oak Street, Myrtle Beach, SC 29577 | 6-8 | 2.2 mi |
Myrtle Beach High School 3302 Robert M Grissom Parkway, Myrtle Beach, SC 29577 | 9-12 | 2.1 mi |
Disclaimer:
School attendance boundaries provided by ATTOM Data Solutions and are for reference only. Contact the school directly to verify enrollment eligibility.
Price & Sales History for 5803 Longleaf Dr
Date
Details
Price
Change
Source
10/26/2026
Sold
$885,000
-4.83%
MLS
9/04/2026
Listed
$929,900
—
MLS
Disclaimer: Historical sales information is derived from public records provided by the county offices. Information is not guaranteed and should be independently verified.
5803 Longleaf Dr., Myrtle Beach, SC 29577 (MLS# 2621947) is a Single Family property that was sold at $885,000 on October 26, 2026. Want to learn more about 5803 Longleaf Dr.? Do you have questions about finding other Single Family real estate for sale in Myrtle Beach? You can browse all Myrtle Beach real estate or contact a Coldwell Banker agent to request more information.