This is a carousel with tiles that activate property listing cards. Use the previous and next buttons to navigate.
1/74
$1,199,000
This is a carousel with tiles that activate property listing cards. Use the previous and next buttons to navigate.
1/74
Property Description
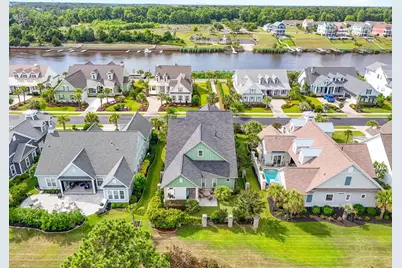
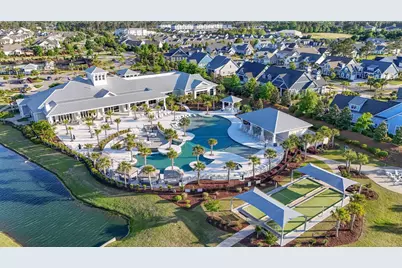
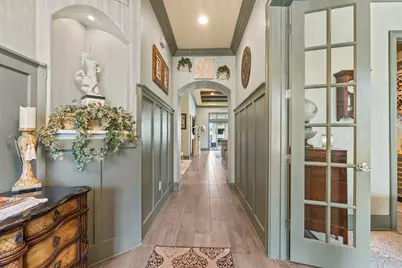
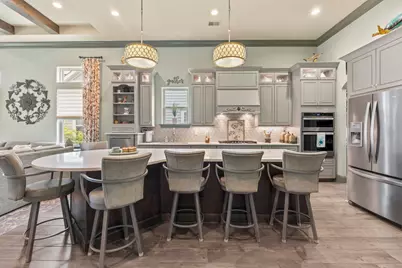
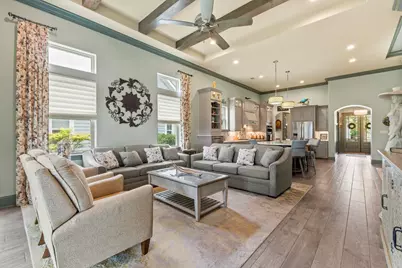
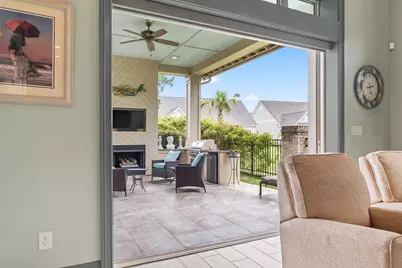
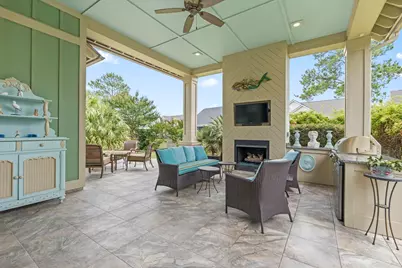
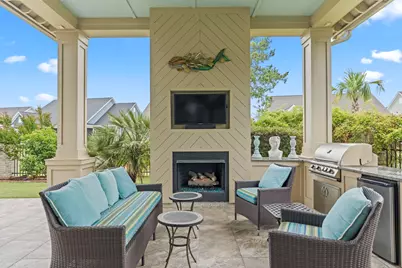
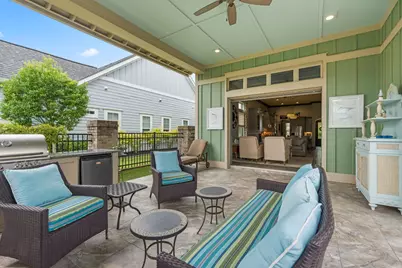
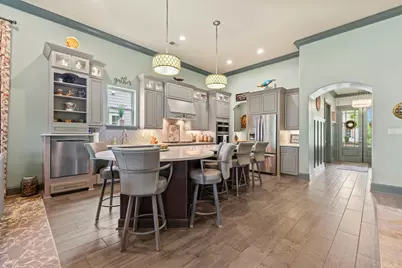
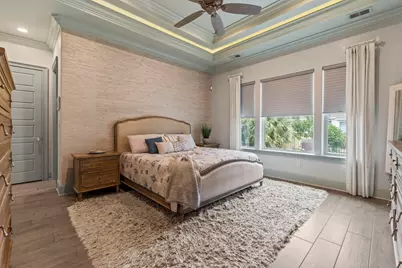
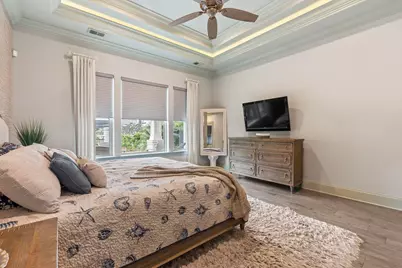
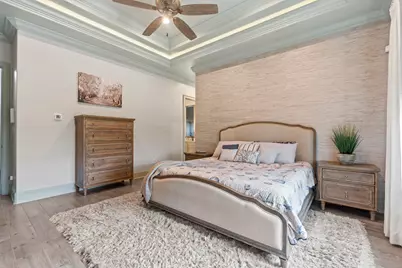
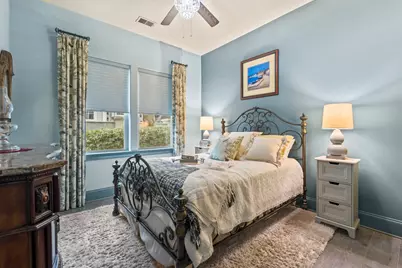
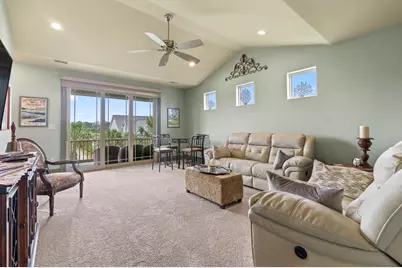
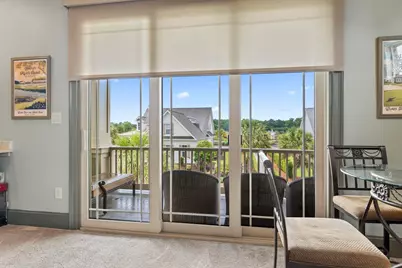
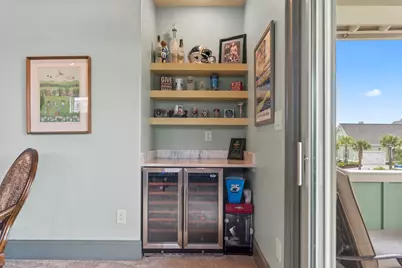
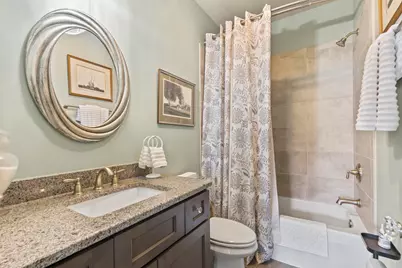
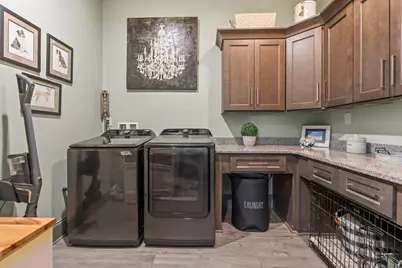
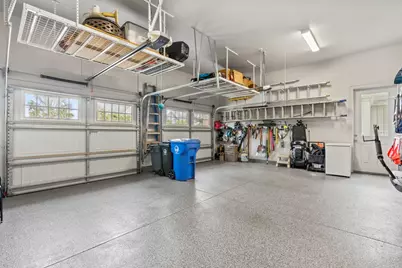
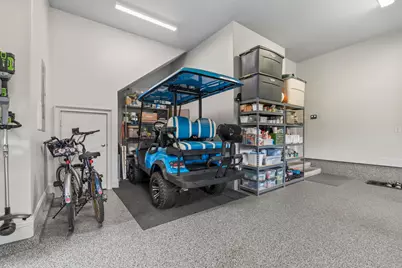
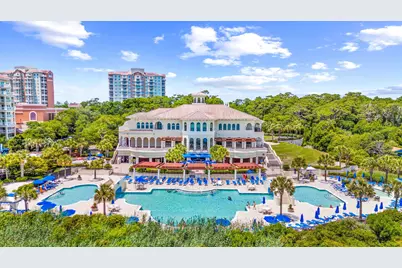
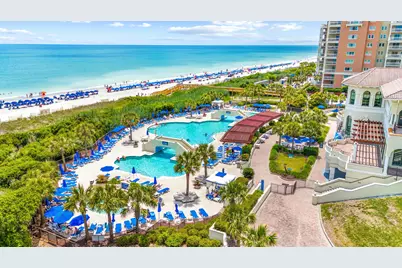
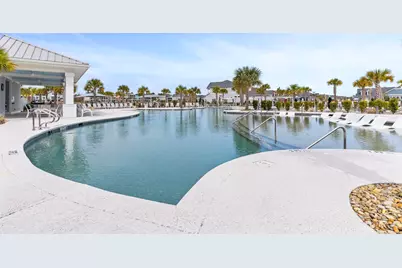
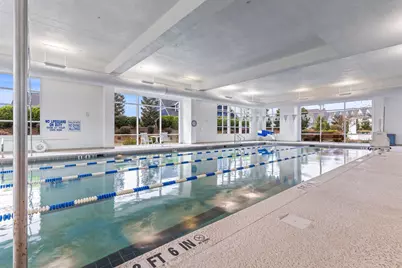
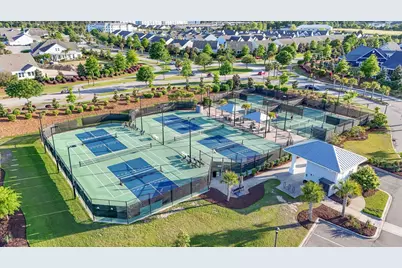
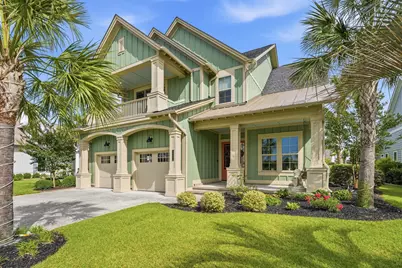
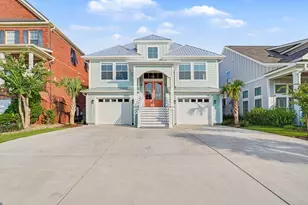
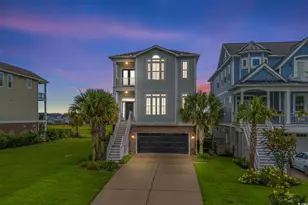
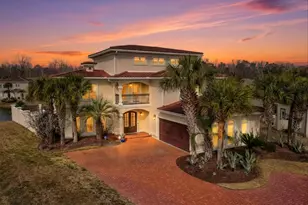
Welcome to 5972 Bolsena Place, an exceptional custom-built luxury residence located within the gated Waterside Pointe at Del Webb at Grande Dunes, one of Myrtle Beach's most desirable communities. Custom built in 2019 and positioned on a premium second-row Intracoastal Waterway homesite, this stunning 3-bedroom, 3-bath home offers approximately 3,993 total square feet and breathtaking waterway views from the expansive second-floor loft and private balcony. One of the few homes within Waterside Pointe offering elevated second-floor Intracoastal Waterway views, this property provides a unique perspective of the waterway and surrounding coastal landscape that is rarely available within the community. Designed with both elegance and functionality in mind, this meticulously maintained residence showcases extensive upgrades, custom craftsmanship, detailed millwork, coffered and tray ceilings, and high-end finishes throughout. The open-concept floor plan is centered around a chef-inspired kitchen featuring a large work island, custom cabinetry, premium appliances, abundant counter space, and a spacious walk-in pantry, all flowing seamlessly into the main living and dining areas. The thoughtfully designed layout offers true first-floor living with a spacious owner's suite, guest bedroom, dedicated office/study, and two full baths on the main level. Upstairs, a large loft, private bedroom, full bath, and substantial walk-in storage areas create the perfect retreat for guests, hobbies, additional living space, or a home office. Outdoor living is where this property truly shines. The private backyard features professional landscaping, low-maintenance artificial turf, fencing, an outdoor fireplace, built-in grill, and summer kitchen, creating an exceptional setting for entertaining or relaxing year-round. The covered lanai and second-floor balcony provide multiple vantage points to enjoy beautiful Intracoastal Waterway views and coastal sunsets. Additional highlights include abundant storage throughout the home, an oversized two-car garage with room for two vehicles plus a golf cart, and an extended driveway providing ample parking for family and guests. Residents of Waterside Pointe at Del Webb enjoy an impressive collection of resort-style amenities, including indoor and outdoor pools, pickleball courts, fitness center, clubhouse, walking trails, and a vibrant social calendar. Ownership also includes access to the recently renovated Grande Dunes Ocean Club, a private 20,000-square-foot oceanfront retreat featuring beach access, oceanfront pools, dining venues, lounges, golf cart parking, and spectacular views of the Atlantic Ocean. Offering a rare combination of custom construction, Intracoastal Waterway views, exceptional outdoor living, abundant storage, and world-class amenities, 5972 Bolsena Place represents a truly unique opportunity within Myrtle Beach's premier coastal lifestyle community. For additional information, please contact the Listing Broker or your real estate professional. All measurements and data are deemed reliable but are not guaranteed. Purchaser and/or purchaser's professional should verify. By entering the property, all parties acknowledge that audio and/or video surveillance may be present and operating.
Full Property Details
Full Property Details for 5972 Bolsena Pl
General
- Price: $1,199,000
- HOA FEE: $503/month
- Status: Active
- Type: Single Family
- Source: 2260
- MLS ID: 2615589
- Updated: 7/22/2026
- Added to Site: 49 day(s) ago
Interior
- Interior Features: Tray Ceiling(s), Ceiling Fan(s), Dual Sinks, Main Level Primary, Separate Shower, Walk-In Closet(s), Window Treatments, Breakfast Bar, Bedroom on Main Level, Entrance Foyer, Kitchen Island, Loft, Stainless Steel Appliances, Solid Surface Counters
- Appliances: Cooktop, Dishwasher, Disposal, Microwave, Refrigerator
- Flooring: Carpet, Tile
Rooms
Bathrooms
- Total Bathrooms: 3
- Full Bathrooms: 3
Bedrooms
- Total Bedrooms: 3
Other Rooms
- Laundry: Washer Hookup
Additional Information
- Shared Amenities: Beach Rights, Clubhouse, Gated, Owner Allowed Golf Cart, Private Membership, Pet Restrictions, Security, Tenant Allowed Motorcycle
- Pool: Yes
- Pool Description: Community, Indoor, Outdoor Pool
- Security/Safety: Gated Community, Smoke Detector(s), Security Service
Exterior
- Exterior Features: Balcony, Fence, Sprinkler/Irrigation, Outdoor Kitchen, Porch, Patio
- Porch/Patio/Deck: Balcony, Rear Porch, Front Porch, Patio
Parking
- Garage: Yes
- Attached garage: Yes
- Garage Spaces: 2
- Parking Features: Attached, Garage, Two Car Garage, Garage Door Opener
Location
- Area: 16D Myrtle Beach Area--48th Ave N to 79th Ave N
- County: Horry
- Subdivision: Grande Dunes - Waterside Pointe
School Information
- Elementary School: Myrtle Beach Elementary School
- Middle School: Myrtle Beach Middle School
- High School: Myrtle Beach High School
Community
- Association: Yes
- Pets Allowed: Yes
Heating & Cooling
- Cooling Type: Central Air
- Heating Type: Central, Gas
Utilities
- Water: Public
- Utility Description: Electricity Available, Natural Gas Available, Sewer Available, Water Available
Structural Information
- Property Detached: Yes
- Architectural Style: Traditional
- Exterior Const.: HardiPlank Type
- Windows/Doors: Window Treatments
- Square Feet: 3,993
- Living Area: 2,691 Sq. Ft.
- Year Built: 2019
- Property Condition: Resale
Lot Features
- Property View: Intercoastal
- Lot Size (Acres): 0.2
- Lot Size Source: Public Records
- Lot Dimensions: 70 x 125 x 70 x 125
- Lot Features: City Lot, Near Golf Course, Rectangular, Rectangular Lot
- Zoning: RES
Water Features
- Water Front Desc.: Dock Access
Financial Considerations
- Association Fee: $503
- Assoc Fee Freq.: Monthly
- Terms: Cash, Conventional, VA Loan
Disclosures and Reports
- Disclosures/Reports: Covenants/Restrictions Disclosure, Seller Disclosure
- Property ID: 42101020053
Listed by Grand Strand Coastal Realty

Get Pre-Approved Today
Schools
Schools serving 5972 Bolsena Pl
School District:Horry County School District
| Name | Grades | Distance |
|---|---|---|
Myrtle Beach Elementary 950 Seahawk Way, Myrtle Beach, SC 29577 | 3-5 | 2.4 mi |
Myrtle Beach Primary 620 29th Avenue North, Myrtle Beach, SC 29577 | 1-2 | 2.7 mi |
Myrtle Beach Child Development Center 612 29th Avenue North, Myrtle Beach, SC 29577 | PK-K | 2.7 mi |
Myrtle Beach Middle School 3101 North Oak Street, Myrtle Beach, SC 29577 | 6-8 | 2.7 mi |
Myrtle Beach High School 3302 Robert M Grissom Parkway, Myrtle Beach, SC 29577 | 9-12 | 2.5 mi |
Disclaimer:
School attendance boundaries provided by ATTOM Data Solutions and are for reference only. Contact the school directly to verify enrollment eligibility.
Price & Sales History for 5972 Bolsena Pl
Date
Details
Price
Change
Source
7/03/2026
Price Reduced
$1,199,000
-4%
MLS
6/18/2026
Listed
$1,249,000
—
MLS
Disclaimer: Historical sales information is derived from public records provided by the county offices. Information is not guaranteed and should be independently verified.
Tax History
Tax History for 5972 Bolsena Pl
Year
Property Taxes
Change
Tax Assessment
Change
2025
$2,536
—
-100%
2024
$2,536
9%
$64,385
143%
2023
$2,326
7%
$26,460
-62%
2021
$2,173
3%
$69,449
—
2020
$2,106
18%
$69,449
-40%
2019
$1,786
—
$115,420
—
Disclaimer: Historical tax information is derived from public records provided by the county offices. Information is not guaranteed and should be independently verified.
Estimate the Cost
Estimate the Cost for 5972 Bolsena Pl
5972 Bolsena Place, Myrtle Beach, SC 29577 (MLS# 2615589) is a Single Family property with 3 bedrooms and 3 full bathrooms. 5972 Bolsena Place is currently listed for $1,199,000 and was received on June 18, 2026. Want to learn more about 5972 Bolsena Place? Do you have questions about finding other Single Family real estate for sale in Myrtle Beach? You can browse all Myrtle Beach real estate or contact a Coldwell Banker agent to request more information.