This is a carousel with tiles that activate property listing cards. Use the previous and next buttons to navigate.
1/1
$658,495
This is a carousel with tiles that activate property listing cards. Use the previous and next buttons to navigate.
1/1
Property Description
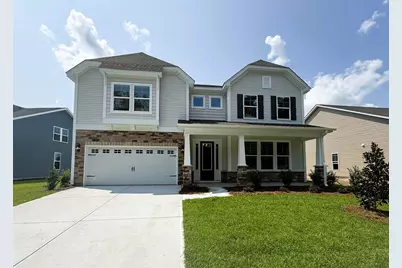
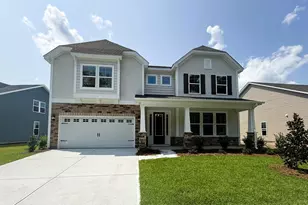
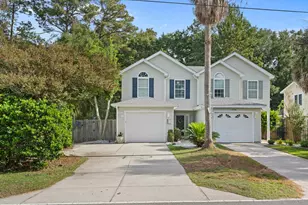
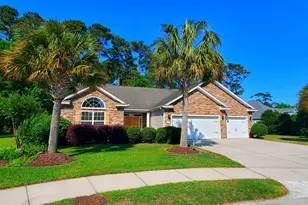
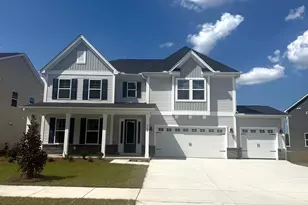
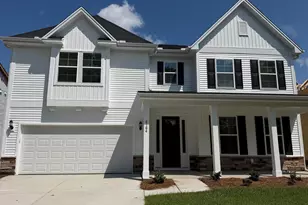
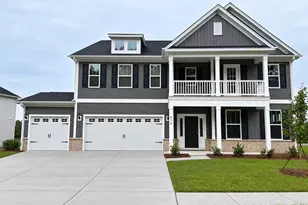
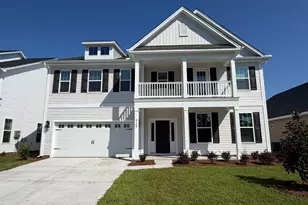
Introducing the Yates II, our most spacious home plan in Arcadia with over 4,300 heated square feet. This home will have 5 bedrooms and 4.5 baths. On the first floor a formal dining room with coffered ceiling with butler's pantry, an office, a gourmet kitchen with breakfast space, fireplace, and an organization room on the first floor. A pet pad for your furry friends. Complete with large sunroom and covered porch to enjoy your roomy lake front backyard. Upstairs you will have a spacious primary bedroom with a sitting room, dual walk-in closets and an amazing en-suite luxury bathroom with a free-standing soaker tub, tiled shower and a dressing room. Three other bedrooms with walk-in closets and a large loft are found upstairs, along with one of the most spacious laundry rooms you will find. Numerous upgrades include soft close cabinetry, quartz countertops throughout, wood stairs treads, window casing, ceiling fans and irrigation. Smart Home Automation is included! Our 1-2-10 year warranty will give you peace of mind. Superior energy efficient construction includes 15 SEER HVAC and R-38 ceiling insulation. Come check out our outstanding quality, fit and finish! Photos shown are of a similar home and furnished model of a Yates II in another community, options and layout will vary.
Full Property Details
Full Property Details for 6152 Zoe Wy
General
- Sold For: $658,495
- HOA FEE: $86/month
- Status: Closed
- Type: Single Family
- Source: 2260
- MLS ID: 2609708
- Added to Site: 182 day(s) ago
Interior
- Interior Features: Attic, Tray Ceiling(s), Ceiling Fan(s), Dual Sinks, Fireplace, Garden Tub/Roman Tub, Linen Closet, Multiple Primary Suites, Pull Down Attic Stairs, Permanent Attic Stairs, Separate Shower, Vanity, Walk-In Closet(s), Window Treatments, Breakfast Bar, Bedroom on Main Level, Breakfast Area, Entrance Foyer, Kitchen Island, Loft, Stainless Steel Appliances
- Fireplace: Yes
- Appliances: Cooktop, Double Oven, Dishwasher, Disposal, Microwave, Range, Range Hood
- Flooring: Carpet, Luxury Vinyl, Luxury VinylPlank, Tile
Rooms
Bathrooms
- Total Bathrooms: 5
- Full Bathrooms: 4
- Half Bathrooms: 1
Bedrooms
- Total Bedrooms: 5
Other Rooms
- Laundry: Washer Hookup
Additional Information
- Shared Amenities: Clubhouse, Owner Allowed Golf Cart, Owner Allowed Motorcycle, Pet Restrictions, Tenant Allowed Golf Cart, Tennis Court(s), Tenant Allowed Motorcycle
- Pool: Yes
- Pool Description: Community, Outdoor Pool
- Security/Safety: Smoke Detector(s)
Exterior
- Exterior Features: Sprinkler/Irrigation, Porch, Patio
- Porch/Patio/Deck: Rear Porch, Front Porch, Patio
Parking
- Garage: Yes
- Attached garage: Yes
- Garage Spaces: 2
- Parking Features: Attached, Garage, Two Car Garage, Garage Door Opener
Location
- Area: 24A Myrtle Beach Area--south of 501 between West Ferry & Burcale
- County: Horry
- Subdivision: Arcadia
- Driving Directions: Model home address: 508 Fanciful Way, Myrtle Beach, SC 29588. Meet at the model for showings please.
School Information
- Elementary School: Forestbrook Elementary School
- Middle School: Forestbrook Middle School
- High School: Socastee High School
Community
- Association: Yes
- Pets Allowed: Yes
Heating & Cooling
- Cooling Type: Central Air
- Heating Type: Central
Utilities
- Water: Public
- Utility Description: Cable Available, Electricity Available, Natural Gas Available, Sewer Available, Underground Utilities, Water Available
Structural Information
- Property Detached: Yes
- Architectural Style: Traditional
- Builder: Mungo Homes
- Model: Yates II C
- Exterior Const.: Masonry, Vinyl Siding, Wood Frame
- Windows/Doors: Window Treatments, Insulated Doors
- Square Feet: 5,047
- Living Area: 4,303 Sq. Ft.
- Year Built: 2026
- Property Condition: Never Occupied
Lot Features
- Lot Size (Acres): 0.25
- Lot Size Source: Public Records
- Lot Features: Outside City Limits, Rectangular, Rectangular Lot
- Development Status: New Construction
- Zoning: Res
Green Features
- Energy Efficient: Doors, Windows
Financial Considerations
- Association Fee: $86
- Assoc Fee Freq.: Monthly
- Terms: Conventional
Disclosures and Reports
- Disclosures/Reports: Covenants/Restrictions Disclosure
- Property ID: 42810040053
Listed by CPG Inc. dba Mungo Homes
Sold by RE/MAX Southern Shores

Get Pre-Approved Today
Schools
Schools serving 6152 Zoe Wy
School District:Horry County School District
| Name | Grades | Distance |
|---|---|---|
Forestbrook Elementary School 4000 Panthers Parkway, Myrtle Beach, SC 29579 | PK-5 | 1 mi |
Forestbrook Middle School 4430 Gator Lane, Myrtle Beach, SC 29588 | 6-8 | 1.2 mi |
Socastee High School 4900 Socastee Boulevard, Myrtle Beach, SC 29588 | 9-12 | 1.9 mi |
Disclaimer:
School attendance boundaries provided by ATTOM Data Solutions and are for reference only. Contact the school directly to verify enrollment eligibility.
Price & Sales History for 6152 Zoe Wy
Date
Details
Price
Change
Source
8/27/2026
Sold
$658,495
—
MLS
4/30/2026
Price Increased
$658,495
1.95%
MLS
4/15/2026
Listed
$645,900
—
MLS
Disclaimer: Historical sales information is derived from public records provided by the county offices. Information is not guaranteed and should be independently verified.
Home Warranty : Included
6152 Zoe Way, Myrtle Beach, SC 29588 (MLS# 2609708) is a Single Family property that was sold at $658,495 on August 27, 2026. Want to learn more about 6152 Zoe Way? Do you have questions about finding other Single Family real estate for sale in Myrtle Beach? You can browse all Myrtle Beach real estate or contact a Coldwell Banker agent to request more information.