This is a carousel with tiles that activate property listing cards. Use the previous and next buttons to navigate.
1/1
$475,000
This is a carousel with tiles that activate property listing cards. Use the previous and next buttons to navigate.
1/1
Property Description
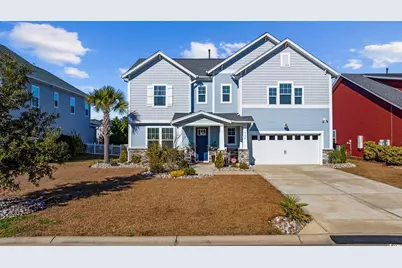
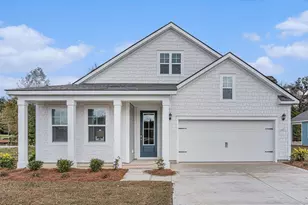
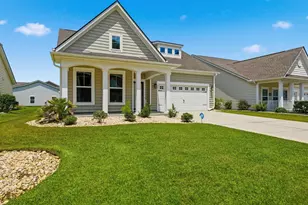
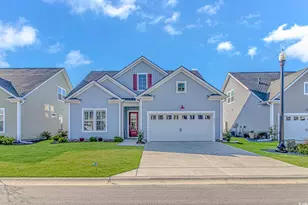
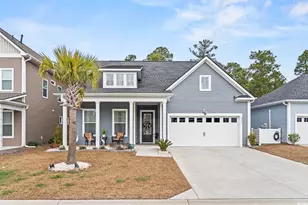
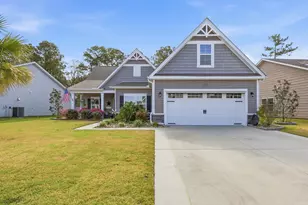
Built in 2019, this beautifully upgraded Elliot model by Toll Brothers features 4 bedrooms, 2.5 bathrooms, a main-level flex room, and an upstairs loft, providing exceptional space and flexibility. Enjoy peaceful pond views and an open-concept layout enhanced by luxury vinyl plank flooring, craftsman trim, and crown molding throughout. The living area is anchored by a shiplap-surround gas fireplace, while the chef's kitchen impresses with Café stainless steel appliances, 35" cabinetry, quartz countertops, a herringbone tile backsplash, and a large island with built-in storage. A butler's pantry with additional cabinetry and a walk-in pantry make everyday living and entertaining effortless. Outdoor living includes a screened-in patio and fully fenced backyard overlooking the pond-perfect for relaxing after a beach day. Upstairs, the primary suite offers a spa-style bath with a soaking tub, walk-in shower, double vanity, and an oversized walk-in closet with direct access to the laundry room, complete with custom cabinetry. Three additional bedrooms share a double-vanity bathroom, and the loft provides flexible living space. Located in the Clear Pond community, residents enjoy resort-style amenities including two pools, a fitness center, clubhouse, and playground. Ideally situated off Hwy 501, just minutes from Myrtle Beach beaches, golf, dining, shopping, hospitals, and top-rated schools. A rare opportunity to own a Toll Brothers home offering luxury finishes, coastal serenity, and move-in-ready convenience-truly better than new.
Full Property Details
Full Property Details for 6194 Chadderton Cir
General
- Sold For: $475,000
- HOA FEE: $105/month
- Status: Closed
- Type: Single Family
- Source: 2260
- MLS ID: 2523987
- Added to Site: 280 day(s) ago
Interior
- Interior Features: Dual Sinks, Fireplace, Linen Closet, Split Bedrooms, Walk-In Closet(s), Window Treatments, Kitchen Island, Stainless Steel Appliances, Solid Surface Counters
- Fireplace: Yes
- Appliances: Dishwasher, Disposal, Microwave, Range, Refrigerator, Range Hood
- Flooring: Luxury Vinyl, Luxury VinylPlank
Rooms
Bathrooms
- Total Bathrooms: 3
- Full Bathrooms: 2
- Half Bathrooms: 1
Bedrooms
- Total Bedrooms: 4
Other Rooms
- Laundry: Washer Hookup
Additional Information
- Shared Amenities: Clubhouse, Owner Allowed Golf Cart, Owner Allowed Motorcycle, Pet Restrictions
- Pool: Yes
- Pool Description: Community, Outdoor Pool
- Security/Safety: Smoke Detector(s)
Exterior
- Exterior Features: Fence, Patio
- Porch/Patio/Deck: Patio, Porch, Screened
Parking
- Garage: Yes
- Attached garage: Yes
- Garage Spaces: 2
- Parking Features: Attached, Garage, Two Car Garage, Garage Door Opener
Location
- Area: 10B Myrtle Beach Area--Carolina Forest
- County: Horry
- Subdivision: Clear Pond at Myrtle Beach National
School Information
- Elementary School: Carolina Forest Elementary School
- Middle School: Ten Oaks Middle
- High School: Carolina Forest High School
Community
- Association: Yes
- Pets Allowed: Yes
Heating & Cooling
- Cooling Type: Central Air
- Heating Type: Central, Electric, Gas
Utilities
- Water: Public
- Utility Description: Cable Available, Electricity Available, Natural Gas Available, Sewer Available, Water Available
Structural Information
- Property Detached: Yes
- Architectural Style: Traditional
- Exterior Const.: Masonry
- Windows/Doors: Window Treatments
- Square Feet: 3,585
- Living Area: 2,843 Sq. Ft.
- Year Built: 2019
- Property Condition: Resale
Lot Features
- Lot Size (Acres): 0.18
- Lot Size Source: Other
- Lot Features: Lake Front, Pond on Lot, Rectangular, Rectangular Lot
- Zoning: res
Water Features
- Water Front: Yes
- Water Front Desc.: Pond
Financial Considerations
- Association Fee: $105
- Assoc Fee Freq.: Monthly
- Terms: Cash, Conventional, FHA
Disclosures and Reports
- Property ID: 38405040027
Listed by Realty ONE Group DocksideNorth
Sold by The Litchfield Company Real Estate

Get Pre-Approved Today
Schools
Schools serving 6194 Chadderton Cir
School District:Horry County School District
| Name | Grades | Distance |
|---|---|---|
Carolina Forest Elementary School 285 Carolina Forest Boulevard, Myrtle Beach, SC 29579 | PK-5 | 2.3 mi |
Ten Oaks Middle 150 Revolutionary War Way, Myrtle Beach, SC 29579 | 6-8 | 4.2 mi |
Carolina Forest High School 700 Gardner Lacy Road, Myrtle Beach, SC 29579 | 9-12 | 1.4 mi |
Disclaimer:
School attendance boundaries provided by ATTOM Data Solutions and are for reference only. Contact the school directly to verify enrollment eligibility.
Price & Sales History for 6194 Chadderton Cir
Date
Details
Price
Change
Source
7/01/2026
Sold
$475,000
-3.04%
MLS
2/26/2026
Price Reduced
$489,900
-0.43%
MLS
1/01/2026
Price Reduced
$492,000
-1.4%
MLS
11/14/2025
Price Reduced
$499,000
-2.92%
MLS
11/04/2025
Price Reduced
$514,000
-1.15%
MLS
10/10/2025
Price Reduced
$520,000
-1.72%
MLS
9/30/2025
Listed
$529,079
—
MLS
Disclaimer: Historical sales information is derived from public records provided by the county offices. Information is not guaranteed and should be independently verified.
6194 Chadderton Circle, Myrtle Beach, SC 29579 (MLS# 2523987) is a Single Family property that was sold at $475,000 on July 01, 2026. Want to learn more about 6194 Chadderton Circle? Do you have questions about finding other Single Family real estate for sale in Myrtle Beach? You can browse all Myrtle Beach real estate or contact a Coldwell Banker agent to request more information.