This is a carousel with tiles that activate property listing cards. Use the previous and next buttons to navigate.
1/1
$916,040
This is a carousel with tiles that activate property listing cards. Use the previous and next buttons to navigate.
1/1
Property Description
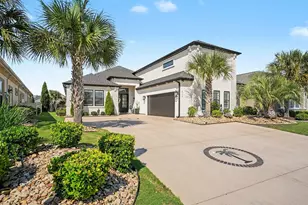
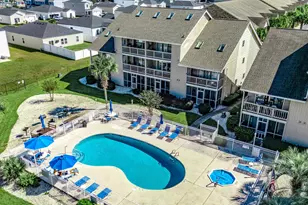
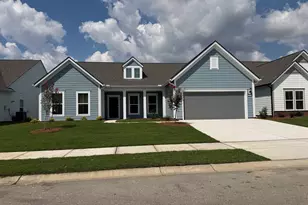
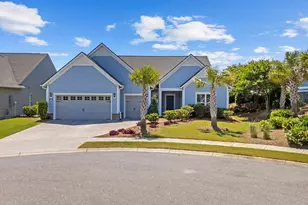
This Dunwoody Way is a 4 bedroom and 4 bath plus a study with glass french doors, sunroom and spacious screened lanai, including a loft bed bathroom! This thoughtful, open layout will accommodate any lifestyle! Enjoy a spacious gathering room with adjoining dining area that flow seamlessly into the kitchen, perfect for entertaining. Owner's bedroom has a walk -in shower with bench seat, walk-in closet and double vanity featuring comfort height countertops. Low-maintenance living in a golf-cart friendly community, and yard care is included in monthly HOA. Enjoy a separate sitting area on the screened lanai. Beautiful upgrades throughout home - upgraded gray cabinetry throughout, quartz countertops in kitchen, upgraded tile in bathrooms and laundry room and durable hardwood flooring in main living areas! The neighborhood features extensive on-site amenities such as indoor/outdoor pool, fitness center, pickle ball, tennis courts, bocce ball court, fire pit overlooking the Intracoastal Waterway, day dock & a full-time lifestyle director that plans events & activities monthly. In addition to the on-site amenities, you will also have access to the private beachfront Ocean Club. Listing photos are of a model and will be switched out once construction is further along.
Full Property Details
Full Property Details for 6261 Trapani Pl
General
- Sold For: $916,040
- HOA FEE: $375/month
- Status: Closed
- Type: Single Family
- Source: 2260
- MLS ID: 2619012
- Added to Site: 14 day(s) ago
Interior
- Interior Features: Tray Ceiling(s), Dual Sinks, Handicap Access, Linen Closet, Main Level Primary, Split Bedrooms, Separate Shower, Walk-In Closet(s), Bedroom on Main Level, Entrance Foyer, Loft, Stainless Steel Appliances, Solid Surface Counters
- Appliances: Dishwasher, Disposal, Microwave, Range, Range Hood
- Flooring: Carpet, Laminate, Tile
Rooms
Bathrooms
- Total Bathrooms: 4
- Full Bathrooms: 4
Bedrooms
- Total Bedrooms: 4
Other Rooms
- Laundry: Washer Hookup
Additional Information
- Shared Amenities: Beach Rights, Clubhouse, Owner Allowed Golf Cart, Owner Allowed Motorcycle, Private Membership, Pet Restrictions, Security, Tennis Court(s)
- Pool: Yes
- Pool Description: Community, Indoor, Outdoor Pool
- Security/Safety: Smoke Detector(s), Security Service
Exterior
- Exterior Features: Handicap Accessible, Sprinkler/Irrigation, Patio
- Porch/Patio/Deck: Front Porch, Patio, Porch, Screened
Parking
- Garage: Yes
- Garage Spaces: 2
- Parking Features: Detached, Garage, Two Car Garage
Location
- Area: 16D Myrtle Beach Area--48th Ave N to 79th Ave N
- County: Horry
- Subdivision: Grande Dunes - Del Webb
- Driving Directions: Heading North on Hwy 17 Bypass, turn left on 62nd Avenue North toward the YMCA and the Intracoastal Waterway (toward Marina Parkway). Heading South on Hwy 17 Bypass, turn right on 62nd Avenue North toward the YMCA and the Intracoastal Waterway (toward Marina Parkway).
School Information
- Elementary School: Myrtle Beach Elementary School
- Middle School: Myrtle Beach Middle School
- High School: Myrtle Beach High School
Community
- Association: Yes
- Pets Allowed: Yes
Heating & Cooling
- Heating Type: Electric, Gas
Utilities
- Water: Public
- Utility Description: Cable Available, Electricity Available, Natural Gas Available, Phone Available, Sewer Available, Underground Utilities, Water Available
Structural Information
- Property Detached: Yes
- Builder: Pulte Homes, LLC
- Model: Dunwoody Way
- Exterior Const.: HardiPlank Type
- Square Feet: 4,720
- Living Area: 3,818 Sq. Ft.
- Year Built: 2026
- Property Condition: Never Occupied
Lot Features
- Lot Size (Acres): 0.19
- Lot Size Source: Plans
- Lot Features: City Lot
- Development Status: New Construction
- Zoning: RES
Financial Considerations
- Association Fee: $375
- Assoc Fee Freq.: Monthly
- Terms: Cash, Conventional, VA Loan
Disclosures and Reports
- Property ID: 42102010004
Listed by Pulte Home Company, LLC
Sold by Grand Strand Homes & Land

Get Pre-Approved Today
Schools
Schools serving 6261 Trapani Pl
School District:Horry County School District
| Name | Grades | Distance |
|---|---|---|
Myrtle Beach Elementary 950 Seahawk Way, Myrtle Beach, SC 29577 | 3-5 | 2.4 mi |
Myrtle Beach Child Development Center 612 29th Avenue North, Myrtle Beach, SC 29577 | PK-K | 2.7 mi |
Myrtle Beach Primary 620 29th Avenue North, Myrtle Beach, SC 29577 | 1-2 | 2.8 mi |
Myrtle Beach Middle School 3101 North Oak Street, Myrtle Beach, SC 29577 | 6-8 | 2.7 mi |
Myrtle Beach High School 3302 Robert M Grissom Parkway, Myrtle Beach, SC 29577 | 9-12 | 2.5 mi |
Disclaimer:
School attendance boundaries provided by ATTOM Data Solutions and are for reference only. Contact the school directly to verify enrollment eligibility.
Price & Sales History for 6261 Trapani Pl
Date
Details
Price
Change
Source
7/30/2026
Sold
$916,040
—
MLS
7/30/2026
Listed
$916,040
—
MLS
Disclaimer: Historical sales information is derived from public records provided by the county offices. Information is not guaranteed and should be independently verified.
Home Warranty : Included
6261 Trapani Place, Myrtle Beach, SC 29572 (MLS# 2619012) is a Single Family property that was sold at $916,040 on July 30, 2026. Want to learn more about 6261 Trapani Place? Do you have questions about finding other Single Family real estate for sale in Myrtle Beach? You can browse all Myrtle Beach real estate or contact a Coldwell Banker agent to request more information.