This is a carousel with tiles that activate property listing cards. Use the previous and next buttons to navigate.
1/49
$660,000
This is a carousel with tiles that activate property listing cards. Use the previous and next buttons to navigate.
1/49
Property Description
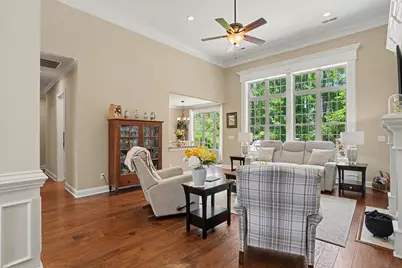
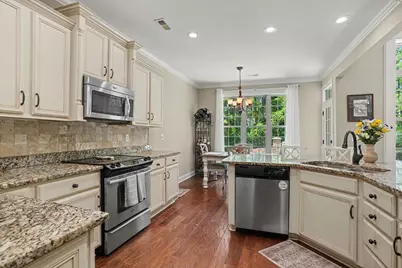
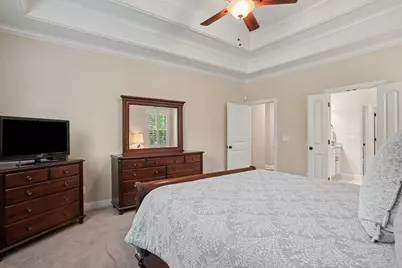
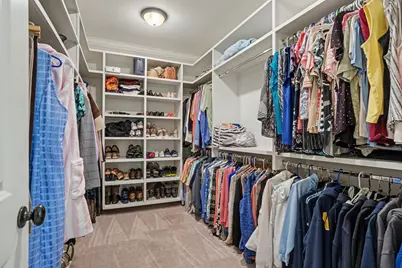
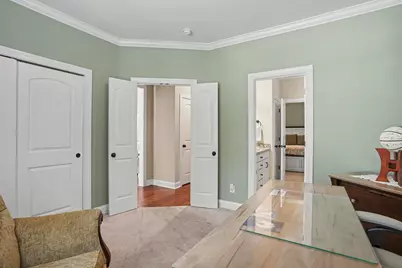
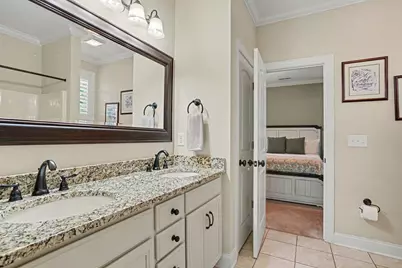
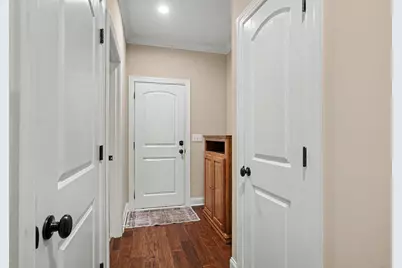
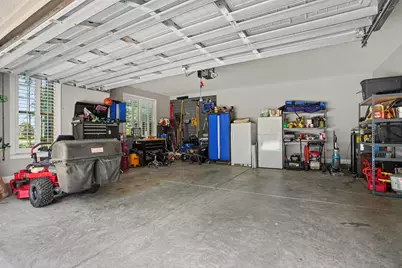
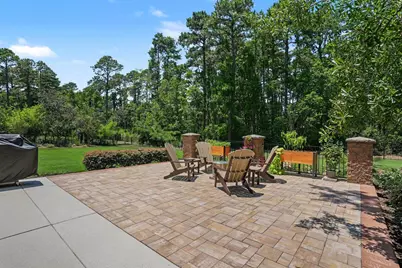
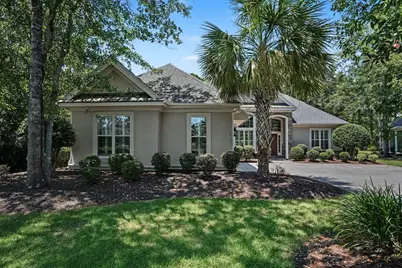
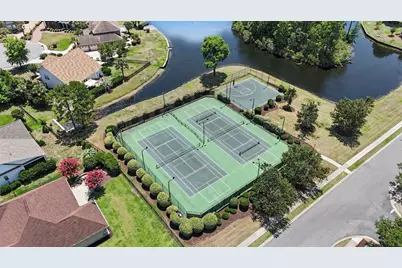
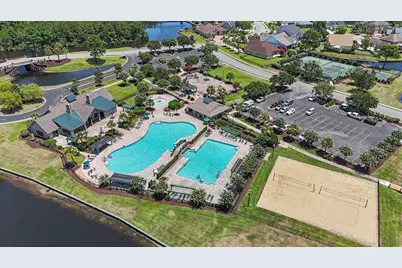
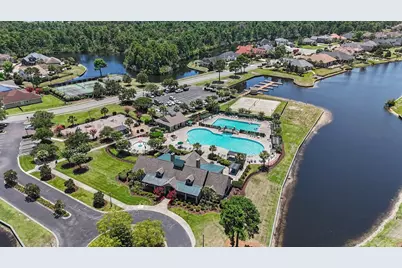
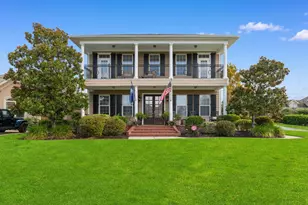
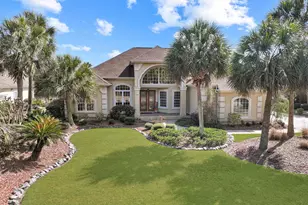
Welcome to this exquisite 4 bed 3.5 bath home situated on a generous .65-acre tree lined lot in the sought-after Plantation Lakes community! No detail has been missed in this stunning home framed by lush established landscaping that features soaring 14' ceilings, hardwood floors, custom millwork, crown mold and ceiling fans throughout, a split bedroom plan, a profusion of windows and transoms that provide wonderful natural light and an incredible backyard. Perfect for entertaining, this home boasts a spacious living room with fireplace, formal dining room enhanced with wainscot panels, and a fabulous gourmet kitchen with gleaming stainless appliances, granite counters, abundant cabinets, tile backsplash, a breakfast bar, work island with double sink, and a breakfast nook. The well-appointed primary suite is a true retreat with double tray ceiling, huge walk-in closet with custom shelving, and bath with double sink vanity, a soaking tub and separate tiled shower. Two additional nice sized bedrooms on the first floor share the second full bath with double sink vanity and tub/shower and there is a powder room and laundry room with cabinets and a utility sink on the first floor as well. Upstairs, the fourth bedroom is ensuite with a large closet and bath with vanity and tub/shower and is ideal for guests. Outside, the expansive backyard has been transformed into a private paradise with 4' Edisto aluminum fencing with two 3' and one 5' arched gates, a 24' x 35' patio area that includes a 24' x 20' area with Ledgestone pavers edged with Crusader bullnose pavers and columns with dusk to dawn lights. There is also a Bullfrog A7L hot tub new in 2024 for you and your guests to enjoy plus ample room for grilling, al fresco dining, relaxing and conversation. The front, side and back yards have all had grass replaced with Zoysia sod and new irrigation lines installed in the backyard with new Rainbird controls in 2024. In addition, an oversized two-car side load garage has shelving for all your projects and there is an extended driveway for additional parking options. Living in Plantation Lakes means enjoying stellar amenities that include two community pools, community boat ramp and day docks, a clubhouse, tennis and basketball courts, volleyball courts, playgrounds, scenic lakes and sidewalks for leisurely evening strolls. Situated in a fantastic central location, this home falls within an award-winning school district and is conveniently close to shopping and diverse dining options in Carolina Forest, golf courses, and medical facilities with easy access to Highway 501, 17 Bypass, 17 Business, and Highway 31. Plus, you will be just minutes away from the beach and all that the Grand Strand has to offer! If you're looking for your dream home, your search ends here! Schedule your showing today to discover everything this impressive home has to offer!
Full Property Details
Full Property Details for 640 Oxbow Dr
General
- Price: $660,000
- HOA FEE: $125/month
- Status: Active
- Type: Single Family
- Source: 2260
- MLS ID: 2616727
- Updated: 8/21/2026
- Added to Site: 50 day(s) ago
Interior
- Interior Features: Bathtub, Tray Ceiling(s), Ceiling Fan(s), Dual Sinks, Fireplace, Main Level Primary, Separate Shower, Vanity, Walk-In Closet(s), Window Treatments, Breakfast Bar, Bedroom on Main Level, Entrance Foyer, Kitchen Island, Stainless Steel Appliances, Solid Surface Counters
- Fireplace: Yes
- Appliances: Dishwasher, Disposal, Microwave, Range, Refrigerator
- Flooring: Carpet, Wood
Rooms
Bathrooms
- Total Bathrooms: 4
- Full Bathrooms: 3
- Half Bathrooms: 1
Bedrooms
- Total Bedrooms: 4
Other Rooms
- Laundry: Washer Hookup
Additional Information
- Shared Amenities: Boat Dock, Boat Ramp, Clubhouse, Owner Allowed Golf Cart, Owner Allowed Motorcycle, Pet Restrictions, Tennis Court(s)
- Pool: Yes
- Pool Description: Community, Outdoor Pool
- Spa: Yes
- Spa Description: Hot Tub
- Security/Safety: Smoke Detector(s)
Exterior
- Exterior Features: Fence, Hot Tub/Spa, Sprinkler/Irrigation, Patio
- Porch/Patio/Deck: Patio
Parking
- Garage: Yes
- Attached garage: Yes
- Garage Spaces: 2
- Parking Features: Attached, Two Car Garage, Garage
Location
- Area: 10B Myrtle Beach Area--Carolina Forest
- County: Horry
- Subdivision: Plantation Lakes
School Information
- Elementary School: Ten Oaks Elementary School
- Middle School: Ten Oaks Middle
- High School: Carolina Forest High School
Community
- Association: Yes
- Pets Allowed: Yes
Heating & Cooling
- Cooling Type: Central Air
- Heating Type: Central, Electric
Utilities
- Water: Public
- Utility Description: Cable Available, Electricity Available, Phone Available, Sewer Available, Underground Utilities, Water Available
Structural Information
- Property Detached: Yes
- Architectural Style: Traditional
- Exterior Const.: Masonry, Stucco
- Windows/Doors: Window Treatments, Insulated Doors
- Square Feet: 2,950
- Living Area: 2,450 Sq. Ft.
- Year Built: 2013
- Property Condition: Resale
Lot Features
- Lot Size (Acres): 0.65
- Lot Size Source: Public Records
- Lot Dimensions: 100 x 240 x 137 x 267
- Lot Features: Outside City Limits
- Zoning: Res
Green Features
- Energy Efficient: Doors, Windows
Financial Considerations
- Association Fee: $125
- Assoc Fee Freq.: Monthly
- Terms: Cash, Conventional, FHA, VA Loan
Disclosures and Reports
- Disclosures/Reports: Covenants/Restrictions Disclosure, Seller Disclosure
- Property ID: 41804010042
Listed by Century 21 The Harrelson Group

Get Pre-Approved Today
Schools
Schools serving 640 Oxbow Dr
School District:Horry County School District
| Name | Grades | Distance |
|---|---|---|
Ten Oaks Middle 150 Revolutionary War Way, Myrtle Beach, SC 29579 | 6-8 | 1.3 mi |
Carolina Forest High School 700 Gardner Lacy Road, Myrtle Beach, SC 29579 | 9-12 | 3.3 mi |
Disclaimer:
School attendance boundaries provided by ATTOM Data Solutions and are for reference only. Contact the school directly to verify enrollment eligibility.
Price & Sales History for 640 Oxbow Dr
Date
Details
Price
Change
Source
7/23/2026
Price Reduced
$660,000
-0.75%
MLS
7/02/2026
Listed
$665,000
—
MLS
Disclaimer: Historical sales information is derived from public records provided by the county offices. Information is not guaranteed and should be independently verified.
Estimate the Cost
Estimate the Cost for 640 Oxbow Dr
640 Oxbow Dr., Myrtle Beach, SC 29579 (MLS# 2616727) is a Single Family property with 4 bedrooms, 3 full bathrooms and 1 partial bathroom. 640 Oxbow Dr. is currently listed for $660,000 and was received on July 02, 2026. Want to learn more about 640 Oxbow Dr.? Do you have questions about finding other Single Family real estate for sale in Myrtle Beach? You can browse all Myrtle Beach real estate or contact a Coldwell Banker agent to request more information.