This is a carousel with tiles that activate property listing cards. Use the previous and next buttons to navigate.
1/1
$475,000
This is a carousel with tiles that activate property listing cards. Use the previous and next buttons to navigate.
1/1
Property Description
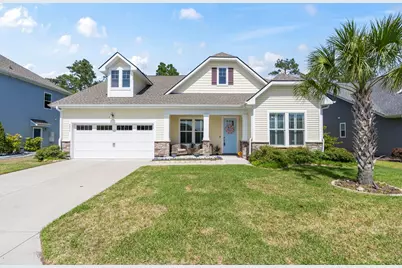
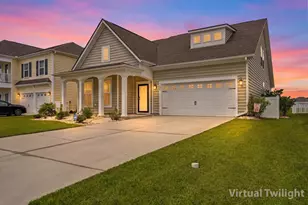
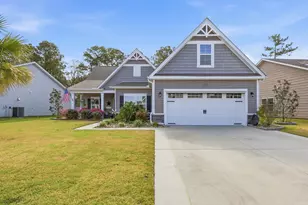
Beautiful ranch-style residence featuring 4 bedrooms and 2.5 baths, thoughtfully enhanced and impeccably maintained, truly move-in ready! This distinguished home offers expansive windows that bathe the interior in natural light, elegant tray ceilings, rich wood flooring throughout most of the home, upgraded tile, crown molding, and widened 36-inch doorways in many areas for enhanced accessibility. A natural gas fireplace serves as a warm and inviting focal point in the main living area. The gourmet kitchen showcases quartz countertops, upgraded cabinetry with decorative glass accents, a farmhouse sink, and under-cabinet lighting, blending functionality with refined design. Additional enhancements include a mud room, Husky utility sink in the laundry room, upgraded fixtures in the half bath, and strategically placed additional electrical outlets for modern convenience. Exterior improvements feature an extended concrete patio, gas port for grilling, irrigation system, and professionally upgraded landscaping. The serene backyard offers exceptional privacy as it backs to a mature tree line, with picturesque views of a clear pond visible through the trees, creating a tranquil and scenic retreat. The oversized garage, considered a three-car garage, provides abundant space for vehicles and storage. Situated within a highly sought-after community offering exceptional amenities, including two resort-style pools, a fully equipped fitness center, an elegant clubhouse, and a playground. Ideally located just minutes from pristine beaches, premier shopping, fine dining, and top-rated schools. Showcasing quality craftsmanship and thoughtful upgrades throughout! This exceptional home is ready to welcome its next owner!
Full Property Details
Full Property Details for 6415 Chadderton Cir
General
- Sold For: $475,000
- HOA FEE: $105/month
- Status: Closed
- Type: Single Family
- Source: 2260
- MLS ID: 2603767
- Added to Site: 160 day(s) ago
Interior
- Interior Features: Tray Ceiling(s), Fireplace, Garden Tub/Roman Tub, Main Level Primary, Walk-In Closet(s), Window Treatments, Bedroom on Main Level, Entrance Foyer, Kitchen Island, Stainless Steel Appliances, Solid Surface Counters
- Fireplace: Yes
- Appliances: Dishwasher, Disposal, Microwave, Range, Refrigerator
- Flooring: Carpet, Wood
Rooms
Bathrooms
- Total Bathrooms: 3
- Full Bathrooms: 2
- Half Bathrooms: 1
Bedrooms
- Total Bedrooms: 4
Other Rooms
- Laundry: Washer Hookup
Additional Information
- Shared Amenities: Clubhouse, Owner Allowed Golf Cart, Owner Allowed Motorcycle, Pet Restrictions
- Pool: Yes
- Pool Description: Community, Outdoor Pool
- Security/Safety: Security System, Smoke Detector(s)
Exterior
- Exterior Features: Handicap Accessible, Sprinkler/Irrigation, Patio
- Porch/Patio/Deck: Front Porch, Patio
Parking
- Garage: Yes
- Attached garage: Yes
- Garage Spaces: 3
- Parking Features: Attached, Garage, Three Car Garage, Garage Door Opener
Location
- Area: 10B Myrtle Beach Area--Carolina Forest
- County: Horry
- Subdivision: Clear Pond at Myrtle Beach National
- Driving Directions: Please use GPS.
School Information
- Elementary School: Carolina Forest Elementary School
- Middle School: Ten Oaks Middle
- High School: Carolina Forest High School
Community
- Association: Yes
- Pets Allowed: Yes
Heating & Cooling
- Cooling Type: Central Air
- Heating Type: Central, Gas
Utilities
- Water: Public
- Utility Description: Cable Available, Electricity Available, Natural Gas Available, Phone Available, Sewer Available, Underground Utilities, Water Available
Structural Information
- Property Detached: Yes
- Architectural Style: Ranch
- Builder: Toll Brothers
- Model: Furman
- Exterior Const.: Masonry, Vinyl Siding
- Windows/Doors: Window Treatments, Insulated Doors
- Stories/Levels: 1
- Square Feet: 3,311
- Living Area: 2,602 Sq. Ft.
- Year Built: 2022
- Property Condition: Resale
Lot Features
- Lot Size (Acres): 0.19
- Lot Size Source: Owner
- Lot Features: Outside City Limits, Rectangular, Rectangular Lot
- Zoning: Res
Green Features
- Energy Efficient: Doors, Windows
Financial Considerations
- Association Fee: $105
- Assoc Fee Freq.: Monthly
- Terms: Cash, Conventional, FHA, VA Loan
Disclosures and Reports
- Disclosures/Reports: Covenants/Restrictions Disclosure
- Property ID: 38405010020
Listed by Century 21 The Harrelson Group
Sold by INNOVATE Real Estate

Get Pre-Approved Today
Schools
Schools serving 6415 Chadderton Cir
School District:Horry County School District
| Name | Grades | Distance |
|---|---|---|
Carolina Forest Elementary School 285 Carolina Forest Boulevard, Myrtle Beach, SC 29579 | PK-5 | 2.5 mi |
Ten Oaks Middle 150 Revolutionary War Way, Myrtle Beach, SC 29579 | 6-8 | 4.2 mi |
Carolina Forest High School 700 Gardner Lacy Road, Myrtle Beach, SC 29579 | 9-12 | 1.6 mi |
Disclaimer:
School attendance boundaries provided by ATTOM Data Solutions and are for reference only. Contact the school directly to verify enrollment eligibility.
Price & Sales History for 6415 Chadderton Cir
Date
Details
Price
Change
Source
7/07/2026
Sold
$475,000
-2.86%
MLS
5/01/2026
Price Reduced
$488,999
-2%
MLS
3/10/2026
Price Reduced
$498,999
-4.04%
MLS
2/24/2026
Price Reduced
$519,999
-5.45%
MLS
2/12/2026
Listed
$549,999
—
MLS
Disclaimer: Historical sales information is derived from public records provided by the county offices. Information is not guaranteed and should be independently verified.
6415 Chadderton Circle, Myrtle Beach, SC 29579 (MLS# 2603767) is a Single Family property that was sold at $475,000 on July 07, 2026. Want to learn more about 6415 Chadderton Circle? Do you have questions about finding other Single Family real estate for sale in Myrtle Beach? You can browse all Myrtle Beach real estate or contact a Coldwell Banker agent to request more information.