This is a carousel with tiles that activate property listing cards. Use the previous and next buttons to navigate.
1/1
$690,000
This is a carousel with tiles that activate property listing cards. Use the previous and next buttons to navigate.
1/1
Property Description
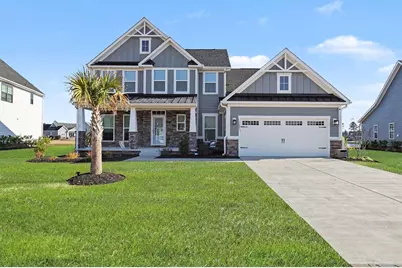
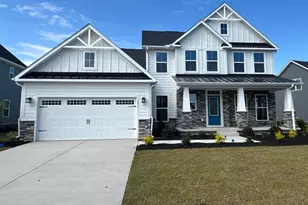
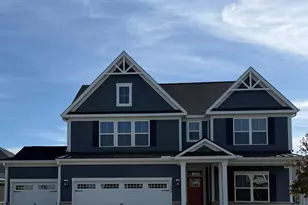
Better than New! Rare Lakefront Luxury! Skip the construction wait! Situated on a premier lakefront lot, this pristine 2025- built residence offers a level of privacy and space that can't be matched. THE LIFESTYLE: Ideally located within a short walk to the Indigo Bay clubhouse, salt-water pool, and pickleball courts, this home offers the perfect balance of resort-style convenience and ultimate backyard seclusion. The premium lot is evident the moment you step into the fully-fenced backyard, perfectly positioned for panoramic sunset views over the 50-acre community lake. THOUGHTFUL DESIGN: This exquisite 4-bedroom, 2.5-bath home is designed for modern living. The main level features the primary bedroom, and a dedicated office/flex room perfect for working from home or a personal office. The heart of the home is a chef-inspired gourmet kitchen featuring an upgraded farmhouse sink, natural gas cooking, a walk-in pantry, and a large island-all accented by elegant tray ceilings. SPACE & FLEXIBILITY: Main Level Primary Suite: A private sanctuary with dual walk-in closets and a luxury upgraded Roman Shower featuring dual shower heads and a sleek, spa-like finish. Upper Level: Includes three additional spacious bedrooms, a massive bonus room, and a separate dedicated storage closet-ensuring every item has its place. The Garage: Unlike standard new builds, this garage is fully finished, painted, and features a epoxycoated floor, providing a clean, showroomready space for vehicles or a workshop. OUTDOOR LIVING: The expansive screened-in porch offers unobstructed lake views-perfect for your morning coffee or an evening cocktail. The backyard is already equipped with a dedicated natural gas line, ready for your grill or a future fire pit, making it the ultimate setup for outdoor entertaining. THE PERKS: Blinds, high-end appliances, landscaping, and fencing are already installed. Move right into this less than one year-old masterpiece and start enjoying luxury coastal living today.
Full Property Details
Full Property Details for 7047 Denim Loop
General
- Sold For: $690,000
- HOA FEE: $126/month
- Status: Closed
- Type: Single Family
- Source: 2260
- MLS ID: 2602175
- Added to Site: 190 day(s) ago
Interior
- Interior Features: Ceiling Fan(s), Dual Sinks, Linen Closet, Main Level Primary, Separate Shower, Vanity, Walk-In Closet(s), Window Treatments, Breakfast Bar, Bedroom on Main Level, Breakfast Area, Entrance Foyer, Stainless Steel Appliances, Solid Surface Counters
- Appliances: Dishwasher, Disposal, Microwave, Range, Refrigerator, Dryer, Washer
- Flooring: Carpet, Tile
Rooms
Bathrooms
- Total Bathrooms: 3
- Full Bathrooms: 2
- Half Bathrooms: 1
Bedrooms
- Total Bedrooms: 4
Other Rooms
- Laundry: Washer Hookup
Additional Information
- Shared Amenities: Clubhouse, Gated, Owner Allowed Golf Cart, Owner Allowed Motorcycle, Pet Restrictions
- Pool: Yes
- Pool Description: Community, Outdoor Pool
- Security/Safety: Gated Community, Smoke Detector(s)
Exterior
- Exterior Features: Fence, Porch
- Porch/Patio/Deck: Rear Porch, Front Porch, Porch, Screened
Parking
- Garage: Yes
- Attached garage: Yes
- Garage Spaces: 2
- Parking Features: Attached, Garage, Two Car Garage, Garage Door Opener
Location
- Area: 10B Myrtle Beach Area--Carolina Forest
- County: Horry
- Subdivision: Indigo Bay
School Information
- Elementary School: Ocean Bay Elementary School
- Middle School: Ten Oaks Middle
- High School: Carolina Forest High School
Community
- Association: Yes
- Pets Allowed: Yes
Heating & Cooling
- Cooling Type: Central Air
- Heating Type: Central
Utilities
- Water: Public
- Utility Description: Cable Available, Electricity Available, Natural Gas Available, Sewer Available, Water Available
Structural Information
- Property Detached: Yes
- Architectural Style: Traditional
- Exterior Const.: HardiPlank Type
- Windows/Doors: Window Treatments, Insulated Doors
- Square Feet: 3,266
- Living Area: 2,807 Sq. Ft.
- Year Built: 2025
- Property Condition: Resale
Lot Features
- Lot Size (Acres): 0.3
- Lot Size Source: Builder
- Lot Features: Lake Front, Pond on Lot, Rectangular, Rectangular Lot
- Zoning: Res
Water Features
- Water Front: Yes
- Water Front Desc.: Pond
Green Features
- Energy Efficient: Doors, Windows
Financial Considerations
- Association Fee: $126
- Assoc Fee Freq.: Monthly
- Terms: Cash, Conventional
Disclosures and Reports
- Disclosures/Reports: Covenants/Restrictions Disclosure
- Property ID: 39711020036
Listed by Century 21 The Harrelson Group
Sold by INNOVATE Real Estate

Get Pre-Approved Today
Schools
Schools serving 7047 Denim Loop
School District:Horry County School District
| Name | Grades | Distance |
|---|---|---|
Ten Oaks Middle 150 Revolutionary War Way, Myrtle Beach, SC 29579 | 6-8 | 0.6 mi |
Carolina Forest High School 700 Gardner Lacy Road, Myrtle Beach, SC 29579 | 9-12 | 4.5 mi |
Disclaimer:
School attendance boundaries provided by ATTOM Data Solutions and are for reference only. Contact the school directly to verify enrollment eligibility.
Price & Sales History for 7047 Denim Loop
Date
Details
Price
Change
Source
5/29/2026
Sold
$690,000
-1.43%
MLS
4/15/2026
Price Reduced
$699,999
-4.75%
MLS
3/26/2026
Price Reduced
$734,900
-2%
MLS
2/24/2026
Price Reduced
$749,900
-3.23%
MLS
1/23/2026
Listed
$774,900
—
MLS
Disclaimer: Historical sales information is derived from public records provided by the county offices. Information is not guaranteed and should be independently verified.
7047 Denim Loop, Myrtle Beach, SC 29579 (MLS# 2602175) is a Single Family property that was sold at $690,000 on May 29, 2026. Want to learn more about 7047 Denim Loop? Do you have questions about finding other Single Family real estate for sale in Myrtle Beach? You can browse all Myrtle Beach real estate or contact a Coldwell Banker agent to request more information.