This is a carousel with tiles that activate property listing cards. Use the previous and next buttons to navigate.
1/48
$499,550
This is a carousel with tiles that activate property listing cards. Use the previous and next buttons to navigate.
1/48
Property Description
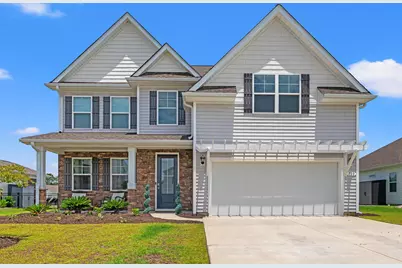
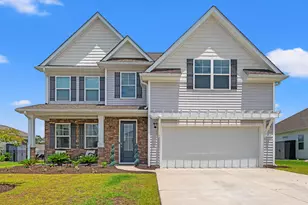
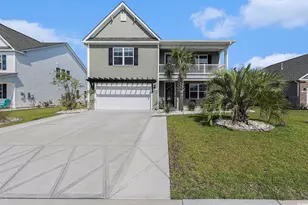
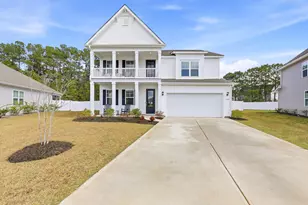
Welcome to the Farm @ Timberlake community, featuring one of the most popular floor plans - the Forrester. This pacious and beautifully designed floor plan offers 4 bedrooms, 3 full bathrooms, and over 2,600 heated square feet of living space. The open-concept layout is perfect for both everyday living and entertaining, featuring a large family room, formal dining area, and a well-appointed kitchen. From the moment you step inside, you're greeted by a stunning two-story foyer with a catwalk elegantly overlooking the entry, setting the tone for the exceptional design throughout the home. Moving through the main level, you'll pass an elegant formal dining room before arriving at the spacious great room and oversized kitchen. The kitchen is truly a chef's dream, boasting a large island at nearly 10 feet long, 36-inch staggered cabinets, beautiful granite countertops, and an abundance of storage space. Rounding out the first floor is a versatile bedroom and full bath, perfect for hosting guests or serving as a private home office. Upstairs, the master suite offers a peaceful retreat complete with a large walk-in closet and a well-appointed en suite bathroom featuring a spacious double vanity. Two additional bedrooms, connected by a full bath, are situated across the catwalk, providing comfort and convenience for family members or guests. Don't forget the expansive bonus room - with soaring vaulted ceilings located above the garage, offering endless possibilities for entertainment, recreation, or relaxation. Nestled in the heart of the South Strand, The Farm at Timberlake has earned its reputation as one of the area's most beloved and well-appointed neighborhoods. Its ideal location puts residents just moments away from an impressive array of dining and shopping options, convenient grocery stores, the highly regarded St. James School District, and the region's most beautiful beaches and premier entertainment destinations. Beyond its unbeatable location, The Farm at Timberlake sets itself apart with a truly exceptional suite of community amenities. Residents enjoy access to two sparkling community pools, well-maintained sidewalks perfect for evening strolls, and multiple scenic lakes offering fishing opportunities and a dedicated fishing dock. Families will love the expansive playground featuring two separate areas, while health and wellness enthusiasts can take advantage of the indoor pickleball court and fully equipped indoor fitness room. With so much to offer right outside your door, The Farm at Timberlake isn't just a place to live - it's a place you'll never want to leave.
Full Property Details
Full Property Details for 710 Mustang Rnch Dr
General
- Price: $499,550
- HOA FEE: $115/month
- Status: Active
- Type: Single Family
- Source: 2260
- MLS ID: 2614806
- Updated: 6/15/2026
- Added to Site: 53 day(s) ago
Interior
- Interior Features: Attic, Dual Sinks, Linen Closet, Pull Down Attic Stairs, Permanent Attic Stairs, Separate Shower, Vanity, Walk-In Closet(s), Window Treatments, Breakfast Bar, Bedroom on Main Level, Entrance Foyer, Kitchen Island, Stainless Steel Appliances, Solid Surface Counters
- Appliances: Dishwasher, Disposal, Microwave, Range, Refrigerator
- Flooring: Carpet, Laminate, Tile
Rooms
Bathrooms
- Total Bathrooms: 3
- Full Bathrooms: 3
Bedrooms
- Total Bedrooms: 4
Other Rooms
- Laundry: Washer Hookup
Additional Information
- Shared Amenities: Clubhouse, Owner Allowed Golf Cart, Owner Allowed Motorcycle
- Pool: Yes
- Pool Description: Community, Outdoor Pool
- Security/Safety: Smoke Detector(s)
Exterior
- Exterior Features: Porch
- Porch/Patio/Deck: Rear Porch, Front Porch
Parking
- Garage: Yes
- Attached garage: Yes
- Garage Spaces: 2
- Parking Features: Attached, Garage, Two Car Garage, Garage Door Opener
Location
- Area: 26A Myrtle Beach Area--south of 544 & west of 17 bypass M.I. Horry County
- County: Horry
- Subdivision: The Farm @ Timberlake
School Information
- Elementary School: Saint James Elementary School
- Middle School: Saint James Middle School
- High School: Saint James High School
Community
- Association: Yes
Heating & Cooling
- Cooling Type: Central Air
- Heating Type: Central, Electric
Utilities
- Water: Public
- Utility Description: Cable Available, Electricity Available, Natural Gas Available, Phone Available, Sewer Available, Underground Utilities, Water Available
Structural Information
- Property Detached: Yes
- Architectural Style: Traditional
- Builder: DrHorton
- Model: Forrester
- Exterior Const.: Wood Frame
- Windows/Doors: Window Treatments, Insulated Doors
- Square Feet: 3,293
- Living Area: 2,643 Sq. Ft.
- Year Built: 2023
- Property Condition: Resale
Lot Features
- Lot Size (Acres): 0.16
- Lot Size Source: Public Records
- Lot Features: Lake Front, Outside City Limits, Pond on Lot, Rectangular, Rectangular Lot
- Zoning: SF 6
Water Features
- Water Front: Yes
- Water Front Desc.: Pond
Green Features
- Energy Efficient: Doors, Windows
Financial Considerations
- Association Fee: $115
- Assoc Fee Freq.: Monthly
- Terms: Cash, Conventional, FHA, VA Loan
Disclosures and Reports
- Disclosures/Reports: Covenants/Restrictions Disclosure
- Property ID: 45708040079
Listed by Keller Williams Oak and Ocean
Get Pre-Approved Today
Schools
Schools serving 710 Mustang Rnch Dr
School District:Horry County School District
| Name | Grades | Distance |
|---|---|---|
St. James Elementary School 9711 Saint James Road, Myrtle Beach, SC 29588 | PK-4 | 1 mi |
St. James Middle School 9775 St. James Road, Myrtle Beach, SC 29588 | 7-8 | 1.1 mi |
St. James High School 10800 South Carolina 707, Murrells Inlet, SC 29576 | 9-12 | 1.3 mi |
Disclaimer:
School attendance boundaries provided by ATTOM Data Solutions and are for reference only. Contact the school directly to verify enrollment eligibility.
Price & Sales History for 710 Mustang Rnch Dr
Date
Details
Price
Change
Source
6/15/2026
Price Reduced
$499,550
-1.66%
MLS
6/09/2026
Listed
$507,999
19.53%
MLS
1/19/2024
Sold
$425,000
—
Public Record
Disclaimer: Historical sales information is derived from public records provided by the county offices. Information is not guaranteed and should be independently verified.
Tax History
Tax History for 710 Mustang Rnch Dr
Year
Property Taxes
Change
Tax Assessment
Change
2025
$1,651
-68%
-100%
2024
$5,106
—
$16,993
—
Disclaimer: Historical tax information is derived from public records provided by the county offices. Information is not guaranteed and should be independently verified.
Estimate the Cost
Estimate the Cost for 710 Mustang Rnch Dr
710 Mustang Ranch Dr., Myrtle Beach, SC 29588 (MLS# 2614806) is a Single Family property with 4 bedrooms and 3 full bathrooms. 710 Mustang Ranch Dr. is currently listed for $499,550 and was received on June 09, 2026. Want to learn more about 710 Mustang Ranch Dr.? Do you have questions about finding other Single Family real estate for sale in Myrtle Beach? You can browse all Myrtle Beach real estate or contact a Coldwell Banker agent to request more information.