This is a carousel with tiles that activate property listing cards. Use the previous and next buttons to navigate.
1/1
$689,000
This is a carousel with tiles that activate property listing cards. Use the previous and next buttons to navigate.
1/1
Property Description
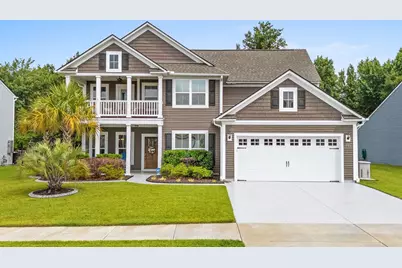
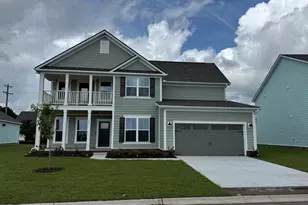
Welcome to this exceptional, extensively upgraded home perfectly positioned on a large, private wooded homesite in highly sought-after Berkshire Forest. Showcasing timeless Southern charm, the home features stunning double-stacked front porches, including a private second-floor porch retreat, and offers an ideal blend of luxury, comfort, and functionality. Designed for today's lifestyle, this spacious floor plan includes a first-floor owner's suite with custom his-and-hers closets, plus a versatile flex room with a closet that can easily serve as a fifth bedroom, guest suite, home office, or study. A second built-in workspace near the staircase provides the perfect setup for remote work, homework stations, or everyday organization. At the center of the home is a spectacular gourmet kitchen designed for entertaining. Highlights include an oversized center island, premium built-in KitchenAid appliances, a five-burner natural gas cooktop, quartz countertops, reverse osmosis drinking water system, soft-close cabinetry with pull-out organizers, and a beautifully appointed butler's pantry featuring additional cabinetry, quartz countertops, and a wine chiller. The kitchen opens seamlessly to the main living areas, creating an inviting space for gatherings both large and small. Additional interior upgrades include luxury vinyl plank flooring throughout the first floor, custom moldings, custom closet systems, built-in home theater speakers, A/V conduits in both the family room and loft, and an upgraded laundry room complete with extra cabinetry, granite countertops, utility sink, and both gas and electric dryer hookups. Upstairs, an expansive loft provides exceptional flexibility as a media room, game room, second living area, or playroom. You'll also appreciate the convenient walk-in attic storage and generously sized secondary bedrooms, including two bedrooms connected by a Jack-and-Jill bathroom and a second full bathroom on the upper level. Outdoor living is equally impressive. The expansive three-season porch overlooks a private backyard with a beautiful wooded backdrop, creating a peaceful setting for morning coffee, outdoor dining, or relaxing at the end of the day. A three-panel sliding glass door seamlessly connects indoor and outdoor living, while custom sun shades provide additional comfort and privacy. Premium features continue outside with a whole-house natural gas generator, whole-house surge protection, whole-house water softener, irrigation system, extended oversized garage with Fleximount storage shelving and utility sink, upgraded landscaping with decorative curbing, exterior natural gas hookup for grilling, Eley hose reel system, security system, and sun-protection and shatter-resistant window film on select windows and doors. The driveway, front porch, garage, and lanai have also been professionally sealed. This is a rare opportunity to own a meticulously maintained, move-in ready home loaded with high-end upgrades in one of Carolina Forest's most sought-after communities. Ideally located within walking distance to Berkshire Forest's newest amenity center and River Oaks Elementary School, residents enjoy an exceptional lifestyle with access to resort-style amenities, including multiple pools, a lazy river, clubhouses, fitness facilities, walking trails, playground, and popular pickleball and tennis courts, offering activities for all ages right within the community. Combining an unbeatable location, thoughtfully designed living spaces, and extensive upgrades throughout, this exceptional home offers the very best of coastal Carolina living, all just minutes from shopping, dining, golf, and the beach.
Full Property Details
Full Property Details for 735 Greta Loop
General
- Sold For: $689,000
- HOA FEE: $116/month
- Status: Closed
- Type: Single Family
- Source: 2260
- MLS ID: 2615868
- Added to Site: 68 day(s) ago
Interior
- Interior Features: Tray Ceiling(s), Ceiling Fan(s), Dual Sinks, Fireplace, Main Level Primary, Separate Shower, Walk-In Closet(s), Bedroom on Main Level, Kitchen Island, Loft, Stainless Steel Appliances, Solid Surface Counters
- Fireplace: Yes
- Appliances: Cooktop, Dishwasher, Disposal, Microwave
- Flooring: Carpet, Luxury Vinyl, Luxury VinylPlank
Rooms
Bathrooms
- Total Bathrooms: 4
- Full Bathrooms: 3
- Half Bathrooms: 1
Bedrooms
- Total Bedrooms: 4
Other Rooms
- Laundry: Washer Hookup
Additional Information
- Shared Amenities: Clubhouse, Owner Allowed Golf Cart, Tennis Court(s)
- Pool: Yes
- Pool Description: Community, Outdoor Pool
- Security/Safety: Security System, Smoke Detector(s)
Exterior
- Exterior Features: Balcony, Sprinkler/Irrigation, Porch, Patio
- Porch/Patio/Deck: Balcony, Rear Porch, Front Porch, Patio, Porch, Screene
Parking
- Garage: Yes
- Attached garage: Yes
- Garage Spaces: 2
- Parking Features: Attached, Garage, Two Car Garage, Garage Door Opener
Location
- Area: 10B Myrtle Beach Area--Carolina Forest
- County: Horry
- Subdivision: Berkshire Forest-Carolina Forest
School Information
- Elementary School: River Oaks Elementary
- Middle School: Ocean Bay Middle School
- High School: Carolina Forest High School
Community
- Association: Yes
Heating & Cooling
- Cooling Type: Central Air
- Heating Type: Forced Air, Gas
Utilities
- Water: Public
- Utility Description: Electricity Available, Natural Gas Available, Sewer Available, Underground Utilities, Water Available
Structural Information
- Property Detached: Yes
- Architectural Style: Traditional
- Builder: Pulte Homes
- Model: Vanderbilt
- Exterior Const.: Vinyl Siding
- Square Feet: 4,457
- Living Area: 3,505 Sq. Ft.
- Year Built: 2021
- Property Condition: Resale
Lot Features
- Lot Size (Acres): 0.27
- Lot Size Source: Public Records
- Lot Features: Rectangular, Rectangular Lot
- Zoning: Res
Financial Considerations
- Association Fee: $116
- Assoc Fee Freq.: Monthly
Disclosures and Reports
- Property ID: 41903030054
Listed by Living South Realty
Sold by Watermark Real Estate Group

Get Pre-Approved Today
Schools
Schools serving 735 Greta Loop
School District:Horry County School District
| Name | Grades | Distance |
|---|---|---|
River Oaks Elementary School 700 Augusta Plantation Drive, Myrtle Beach, SC 29579 | PK-5 | 0.2 mi |
Ocean Bay Middle School 905 International Drive, Myrtle Beach, SC 29579 | 6-8 | 2 mi |
Carolina Forest High School 700 Gardner Lacy Road, Myrtle Beach, SC 29579 | 9-12 | 5 mi |
Disclaimer:
School attendance boundaries provided by ATTOM Data Solutions and are for reference only. Contact the school directly to verify enrollment eligibility.
Price & Sales History for 735 Greta Loop
Date
Details
Price
Change
Source
7/27/2026
Sold
$689,000
-0.13%
MLS
6/23/2026
Listed
$689,900
—
MLS
Disclaimer: Historical sales information is derived from public records provided by the county offices. Information is not guaranteed and should be independently verified.
735 Greta Loop, Myrtle Beach, SC 29579 (MLS# 2615868) is a Single Family property that was sold at $689,000 on July 27, 2026. Want to learn more about 735 Greta Loop? Do you have questions about finding other Single Family real estate for sale in Myrtle Beach? You can browse all Myrtle Beach real estate or contact a Coldwell Banker agent to request more information.