This is a carousel with tiles that activate property listing cards. Use the previous and next buttons to navigate.
1/1
$655,000
This is a carousel with tiles that activate property listing cards. Use the previous and next buttons to navigate.
1/1
Property Description
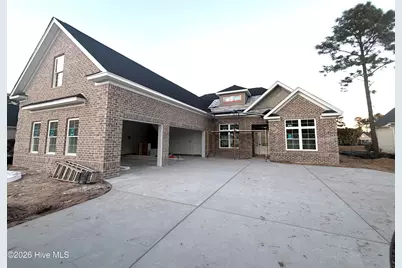
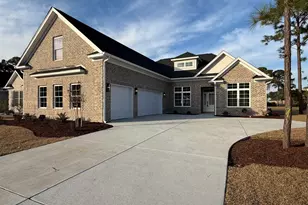
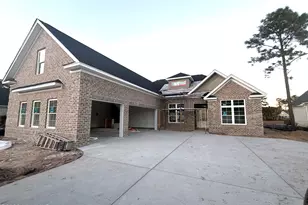
Welcome home to this beautifully crafted, custom-built new construction home on a pond lot in the gated community of Covington Lake East. Designed with both style and function in mind, this 3-bedroom, 2-bath home also features a large bonus room-perfect for a fourth bedroom, home office, media room, or playroom. An added bonus is this home is in a natural gas community so it has a gas stove and tankless hot water heater. The split bedroom floor plan offers privacy and flexibility, while the main living areas are thoughtfully designed for everyday living and entertaining. Enjoy both a formal dining space and a separate breakfast area, ideal for everything from hosting gatherings to casual mornings at home. From the moment you step inside, you'll notice the extensive trim work and attention to detail throughout, giving the home a high-end, finished feel. The primary suite is a true retreat, featuring a spa-inspired bath with a custom tiled shower and a freestanding soaking tub-your own private escape at the end of the day. Enjoy sidewalks throughout the neighborhood and a community pool-all with a low HOA. The three-car garage provides plenty of space for vehicles, storage, and beach gear. Ideally located with easy access to restaurants, shopping, schools, and the community library-and just a short 15-20 minute drive to the sandy shores of the beach-this home delivers upscale comfort with coastal convenience.
Full Property Details
Full Property Details for 744 Chisholm Rd
General
- Sold For: $655,000
- HOA FEE: $85/month
- HOA FEE FREQ.: Annually
- Taxes: $576 (2024)
- Status: Closed
- Type: Single Family
- Source: 2253
- MLS ID: 100550291
- Added to Site: 128 day(s) ago
Interior
- Number of Rooms: 10
- Interior Features: Master Downstairs, Walk-in Closet(s), Tray Ceiling(s), High Ceilings, Solid Surface, Kitchen Island, Ceiling Fan(s), Pantry, Walk-in Shower, Built-in Features, Eat-in Kitchen, Walk-In Closet(s)
- Appliances: Built-In Microwave, Refrigerator, Ice Maker, Disposal, Dishwasher, ENERGY STAR Qualified Appliances, Tankless Water Heater, Gas Range
- Flooring: LVT/LVP
Rooms
Bathrooms
- Total Bathrooms: 2
- Full Bathrooms: 2
Bedrooms
- Total Bedrooms: 3
- Primary Bedroom: Primary Living Area
Other Rooms
- Eat-in kitchen: Yes
- Laundry: Dryer Hookup, Washer Hookup, Laundry Room
Additional Information
- Shared Amenities: Community Pool, Gated, Trash
Exterior
- Exterior Features: Irrigation System
- Porch/Patio/Deck: Patio
Parking
- Garage: Yes
- Attached garage: Yes
- Garage Spaces: 3
- Parking Features: Garage Faces Side, Paved, Garage7
Location
- County: Horry
- Subdivision: Other
- Driving Directions: From Carolina Forest Blvd. turn into Covington Lake East and stay straight E. Covington Dr and then take the 3rd right onto Chisholm Dr.
School Information
- Elementary School: Carolina Forest
- Middle School: Ten Oaks
- High School: Carolina Forest
Community
- Association: Yes
- Assoc. Name: Empress Management
- Pets Allowed: Yes
Heating & Cooling
- Air Conditioning: Yes
- Cooling Type: Central Air, Ceiling Fan(s)2
- Heating Type: Electric, Heat Pump
Utilities
- Sewer: Municipal Sewer
- Water: Public
- Utility Description: Natural Gas Connected, Sewer Connected, Water Connected
Structural Information
- Architectural Style: Split Level
- Structure Type: Wood Frame, Stick Built
- Construction: Brick Veneer, Wood Frame
- Basement Desc.: None
- Roof: Architectural Shingle
- Square Feet: 2,291
- Year Built: 2026
Additional Structures
- Other Structures: See Remarks
Lot Features
- Lot Size (Acres): 0.23
- Lot Size (Sq. Ft.): 10,019
- Lot Dimensions: 67 x 130 x 85 x 129
- Frontage: Paved, Paved
- Lot Features: Landscaped
- Zoning: SF 8.5
- Fencing (Description): None
Water Features
- Water Front: Yes
Financial Considerations
- For Sale: Yes
- Price Per Sq. Ft.: $122.97
- Association Fee: $1,020
- Assoc Fee Freq.: Annually
- Assessment Amount: $2,780
- Tax Amount: $576.78
- Tax Year: 2024
- Terms: Cash, Conventional, FHA, VA Loan
Disclosures and Reports
- Special Conditions: Standard
- Legal Description: COVINGTON LAKE EAST; LOT 63
- Property ID: 39816040028
- Lot Number: 63
Listed by Berkshire Hathaway Home Services Myrtle Beach Real Estate LLC, Sam D Wood
Sold by A Non Member, A Non Member
Get Pre-Approved Today
Schools
Schools serving 744 Chisholm Rd
School District:Horry County School District
| Name | Grades | Distance |
|---|---|---|
Carolina Forest Elementary School 285 Carolina Forest Boulevard, Myrtle Beach, SC 29579 | PK-5 | 0.6 mi |
Ten Oaks Middle 150 Revolutionary War Way, Myrtle Beach, SC 29579 | 6-8 | 2.6 mi |
Carolina Forest High School 700 Gardner Lacy Road, Myrtle Beach, SC 29579 | 9-12 | 2.1 mi |
Disclaimer:
School attendance boundaries provided by ATTOM Data Solutions and are for reference only. Contact the school directly to verify enrollment eligibility.
Price & Sales History for 744 Chisholm Rd
Date
Details
Price
Change
Source
3/26/2026
Sold
$655,000
—
MLS
Disclaimer: Historical sales information is derived from public records provided by the county offices. Information is not guaranteed and should be independently verified.

744 Chisholm Road, Myrtle Beach, SC 29579 (MLS# 100550291) is a Single Family property that was sold at $655,000 on March 26, 2026. Want to learn more about 744 Chisholm Road? Do you have questions about finding other Single Family real estate for sale in Myrtle Beach? You can browse all Myrtle Beach real estate or contact a Coldwell Banker agent to request more information.