This is a carousel with tiles that activate property listing cards. Use the previous and next buttons to navigate.
1/95
$899,000 Just Listed
This is a carousel with tiles that activate property listing cards. Use the previous and next buttons to navigate.
1/95
Property Description
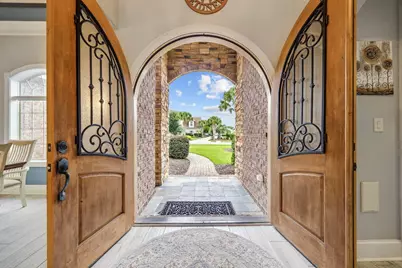
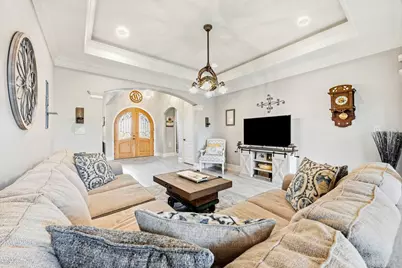
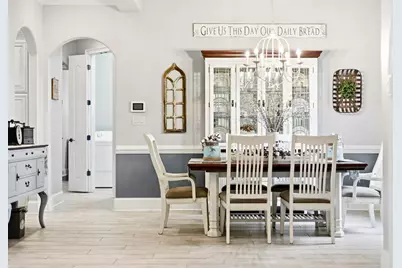
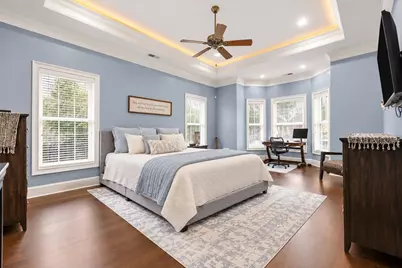
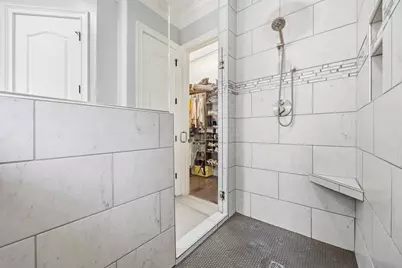
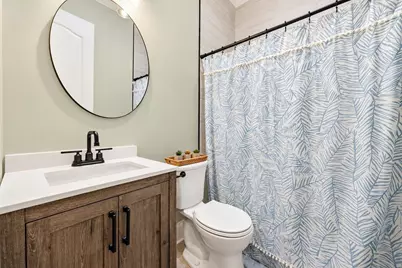
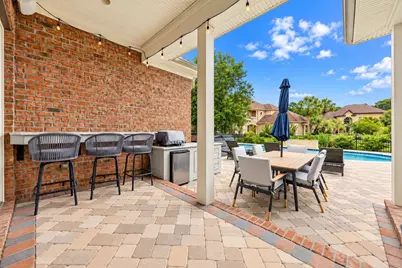
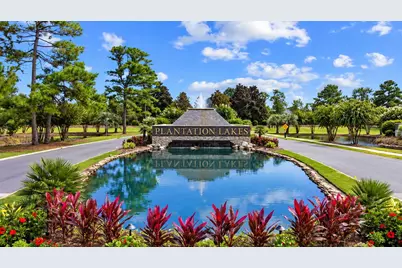
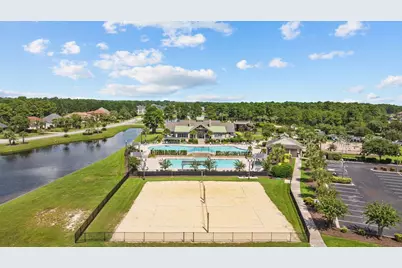
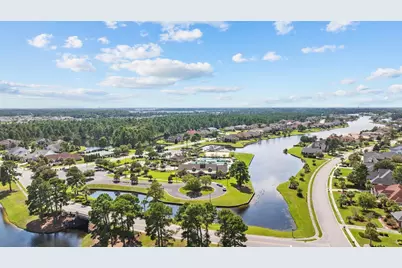
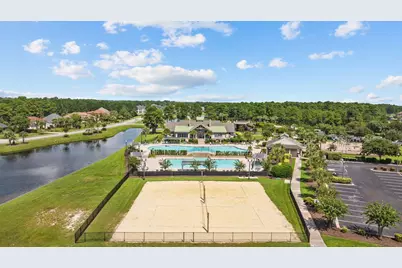
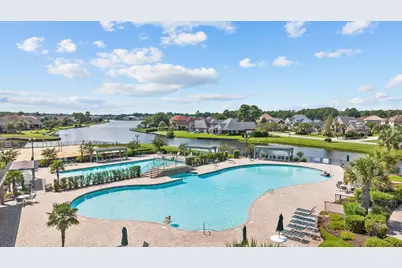
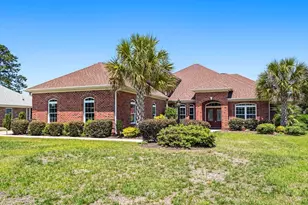
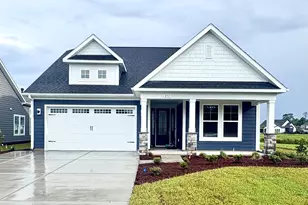
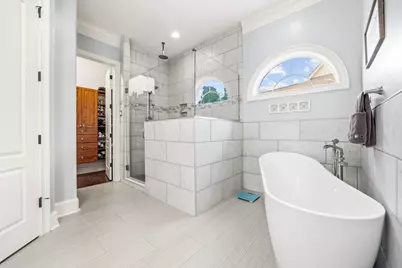
Welcome to this exceptional 4-bedroom, 5-full-bath custom-built residence in the highly sought-after Plantation Lakes community. Beautifully positioned on a spacious corner lot adjacent to a quiet cul-de-sac, this all-brick home combines timeless Southern style, quality craftsmanship, thoughtful updates, and incredible indoor and outdoor living spaces. From the moment you enter, the quality of construction is evident. Designed with 2x6 interior construction for enhanced sound reduction, the home features extensive crown molding, beautiful hardwood and tile flooring, propane cooking, tankless hot water, central vacuum, and generous living and entertaining spaces throughout. The current owners have elevated the home with extensive renovations and improvements. The kitchen and main living areas have been refreshed with updated tile flooring, beautiful granite countertops, a new kitchen backsplash, and an updated family room featuring a fireplace, mantle, and redesigned entertainment center. Engineered hardwood flooring has been added to all first-floor bedrooms, while the primary bath has been beautifully renovated to create a more luxurious retreat. The versatile floor plan provides exceptional space for family and guests. A half bath near the office was thoughtfully converted into a full bath with the addition of a shower, bringing the home to five full bathrooms. Upstairs, the impressive approximately 25' x 25' bonus room has been enhanced with doors for privacy, creating a spacious 4th bedroom/bonus suite, along with an additional shower. Just off the bonus room is an incredible approximately 20' x 35' walk-in attic, providing an abundance of easily accessible storage space. New carpeting on the staircase adds another fresh finishing touch. Step outside and discover your own private Carolina retreat. The owners added a beautiful in-ground SALTWATER POOL and created an inviting outdoor living area surrounded by enhanced landscaping, the perfect setting for entertaining, relaxing poolside, or enjoying warm coastal evenings with family and friends. Major improvements provide added peace of mind, including a NEW ROOF installed in 2023 and BOTH HVAC SYSTEMS replaced in 2022 and 2023. The home is also WIRED FOR A WHOLE-HOUSE GENERATOR, offering the opportunity for added convenience and security. An epoxy-finished garage floor is another thoughtful upgrade that adds to the home's move-in-ready appeal. Plantation Lakes is known for its beautiful setting and extensive amenities, including approximately 17 miles of interconnected lakes and an impressive amenity center featuring a clubhouse, fitness center, swimming pools, tennis courts, basketball courts, and a playground. The community is also located within the award-winning Carolina Forest School District. With custom construction, extensive renovations, 4 bedrooms, 5 full baths, an office, flexible bonus space, tremendous walk-in attic storage, a private saltwater pool, and a premier Plantation Lakes location, this home offers the space, quality, and lifestyle today's buyers are looking for. An absolute must-see, schedule your private showing today! All information is deemed reliable but is not guaranteed. Buyer and buyer's agent are responsible for verification.
Full Property Details
Full Property Details for 8065 Wacobee Dr
General
- Price: $899,000
- HOA FEE: $125/month
- Status: Active
- Type: Single Family
- Source: 2260
- MLS ID: 2624626
- Updated: 10/7/2026
- Added to Site: 2 day(s) ago
Interior
- Interior Features: Central Vacuum, Dual Sinks, Fireplace, Garden Tub/Roman Tub, Main Level Primary, Sitting Area in Primary, Split Bedrooms, Separate Shower, Walk-In Closet(s), Breakfast Bar, Bedroom on Main Level, Breakfast Area, Entrance Foyer, Kitchen Island, Stainless Steel Appliances, Solid Surface Counters
- Fireplace: Yes
- Appliances: Cooktop, Dishwasher, Disposal, Microwave, Refrigerator, Range Hood
- Flooring: Carpet, Tile, Wood
Rooms
Bathrooms
- Total Bathrooms: 5
- Full Bathrooms: 5
Bedrooms
- Total Bedrooms: 4
Other Rooms
- Laundry: Washer Hookup
Additional Information
- Shared Amenities: Boat Dock, Boat Ramp, Clubhouse, Owner Allowed Golf Cart, Owner Allowed Motorcycle, Pet Restrictions, Security, Tennis Court(s)
- Pool: Yes
- Private Pool: Yes
- Pool Description: Community, In Ground, Outdoor Pool, Private
- Security/Safety: Security System, Smoke Detector(s), Security Service
Exterior
- Exterior Features: Built-in Barbecue, Barbecue, Fence, IrrigationSprinklers, Pool, Patio
- Porch/Patio/Deck: Patio
Parking
- Garage: Yes
- Garage Spaces: 2
- Parking Features: Detached, Two Car Garage, Garage, Garage Door Opener
Location
- Area: 10B Myrtle Beach Area--Carolina Forest
- County: Horry
- Subdivision: Plantation Lakes
School Information
- Elementary School: Ten Oaks Elementary School
- Middle School: Ten Oaks Middle
- High School: Carolina Forest High School
Community
- Association: Yes
- Pets Allowed: Yes
Heating & Cooling
- Cooling Type: Central Air
- Heating Type: Central, Electric
Utilities
- Water: Public
- Utility Description: Cable Available, Electricity Available, Phone Available, Sewer Available, Underground Utilities, Water Available
Structural Information
- Property Detached: Yes
- Architectural Style: Traditional
- Exterior Const.: Brick, Wood Frame
- Windows/Doors: Insulated Doors
- Square Feet: 4,320
- Living Area: 3,385 Sq. Ft.
- Year Built: 2007
- Property Condition: Resale
Lot Features
- Lot Size (Acres): 0.37
- Lot Size Source: Public Records
- Lot Dimensions: 117 x 149 x 76 x 164
- Lot Features: Corner Lot, Cul-De-Sac, Irregular Lot, Outside City Limits
- Zoning: Res.
Green Features
- Energy Efficient: Doors, Windows
Financial Considerations
- Association Fee: $125
- Assoc Fee Freq.: Monthly
- Terms: Cash, Conventional
Disclosures and Reports
- Disclosures/Reports: Covenants/Restrictions Disclosure, Seller Disclosure
- Property ID: 41804030009
Listed by RE/MAX Southern Shores

Get Pre-Approved Today
Schools
Schools serving 8065 Wacobee Dr
School District:Horry County School District
| Name | Grades | Distance |
|---|---|---|
Ten Oaks Middle 150 Revolutionary War Way, Myrtle Beach, SC 29579 | 6-8 | 1.2 mi |
Carolina Forest High School 700 Gardner Lacy Road, Myrtle Beach, SC 29579 | 9-12 | 3.6 mi |
Disclaimer:
School attendance boundaries provided by ATTOM Data Solutions and are for reference only. Contact the school directly to verify enrollment eligibility.
Price & Sales History for 8065 Wacobee Dr
Date
Details
Price
Change
Source
10/07/2026
Listed
$899,000
568.4%
MLS
10/05/2021
Sold
$134,500
—
Public Record
Disclaimer: Historical sales information is derived from public records provided by the county offices. Information is not guaranteed and should be independently verified.
Tax History
Tax History for 8065 Wacobee Dr
Year
Property Taxes
Change
Tax Assessment
Change
2025
$1,918
—
-100%
2024
$1,918
7%
$10,200
-7%
2023
$1,800
57%
$10,931
—
2021
$1,149
8%
$10,931
—
2020
$1,066
—
$10,931
-87%
2019
$1,066
10%
$82,915
15%
2018
$965
236%
$72,100
—
2017
$287
—
$72,100
—
2015
$287
7%
$72,100
—
2014
$267
-14%
$72,100
1972%
2013
$310
—
$3,480
—
Disclaimer: Historical tax information is derived from public records provided by the county offices. Information is not guaranteed and should be independently verified.
Estimate the Cost
Estimate the Cost for 8065 Wacobee Dr
8065 Wacobee Dr., Myrtle Beach, SC 29579 (MLS# 2624626) is a Single Family property with 4 bedrooms and 5 full bathrooms. 8065 Wacobee Dr. is currently listed for $899,000 and was received on October 07, 2026. Want to learn more about 8065 Wacobee Dr.? Do you have questions about finding other Single Family real estate for sale in Myrtle Beach? You can browse all Myrtle Beach real estate or contact a Coldwell Banker agent to request more information.