This is a carousel with tiles that activate property listing cards. Use the previous and next buttons to navigate.
1/1
$372,000
This is a carousel with tiles that activate property listing cards. Use the previous and next buttons to navigate.
1/1
Property Description
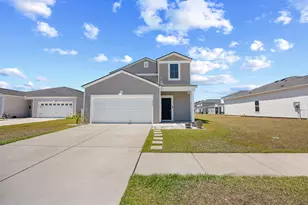
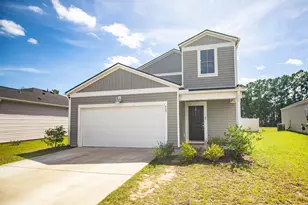
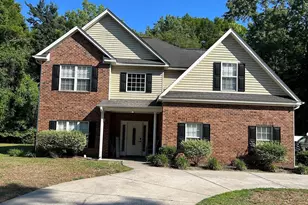
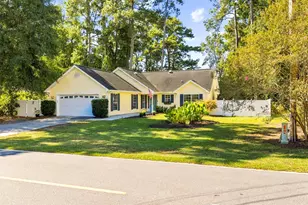
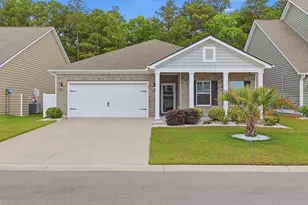
Located in the desirable Forestbrook Estates community, this expansive 5 bed 2.5 bath home offers an inviting open floor plan, LVP flooring , Shaker style interior doors, and wonderful pond views from the fenced backyard! Ideal for entertaining or everyday living, the spacious living room with ceiling fan has direct access to the patio and is adjacent to the dining area and gorgeous chef's kitchen that features stainless appliances, a gas stove, granite counters, abundant cabinet space, a work island and breakfast bar, recessed lighting and a large pantry. The first-floor primary bedroom with ceiling fan offers a private retreat and boasts a huge walk-in closet with shelving and ensuite bath with double sink vanity and shower. A powder room and laundry complete the first floor. Upstairs, there are four additional bedrooms, all with generous closet space, a second full bath with vanity and tub/shower and a loft area that could be utilized as a media room, playroom or home office. Outside, the covered patio with ceiling fan provides shade during hot summer days and is the perfect spot for grilling and dining while enjoying those serene pond views, and there is also an irrigation system. A two-car garage and extended driveway allow for ample guest parking. Amenities at Forestbrook Estates include a clubhouse, two outdoor pools, a playground and two community gardens. With easy access to Highways 501, 31 and 17 Bypass, you are close to shopping, including Tanger Outlets, a variety of restaurants, golf courses, medical facilities, the airport, Market Common, and Broadway at the Beach plus only minutes from the beach and all the entertainment and attractions on the Grand Strand! If you're looking for your dream home, your search ends here! Schedule your showing today to discover everything this exceptional home has to offer! Rooms are virtually staged.
Full Property Details
Full Property Details for 8196 Forest Edge Dr
General
- Sold For: $372,000
- HOA FEE: $86/month
- Status: Closed
- Type: Single Family
- Source: 2260
- MLS ID: 2610716
- Added to Site: 121 day(s) ago
Interior
- Interior Features: Ceiling Fan(s), Dual Sinks, Main Level Primary, Split Bedrooms, Separate Shower, Vanity, Walk-In Closet(s), Window Treatments, Breakfast Bar, Bedroom on Main Level, Entrance Foyer, Kitchen Island, Loft, Stainless Steel Appliances, Solid Surface Counters
- Appliances: Dishwasher, Disposal, Microwave, Range, Refrigerator, Range Hood, Dryer, Washer
- Flooring: Carpet, Other, Tile
Rooms
Bathrooms
- Total Bathrooms: 3
- Full Bathrooms: 2
- Half Bathrooms: 1
Bedrooms
- Total Bedrooms: 5
Other Rooms
- Laundry: Washer Hookup
Additional Information
- Shared Amenities: Clubhouse, Owner Allowed Golf Cart, Owner Allowed Motorcycle, Pet Restrictions
- Pool: Yes
- Pool Description: Community, Outdoor Pool
- Security/Safety: Smoke Detector(s)
Exterior
- Exterior Features: Fence, Sprinkler/Irrigation, Patio
- Porch/Patio/Deck: Patio
Parking
- Garage: Yes
- Attached garage: Yes
- Garage Spaces: 2
- Parking Features: Attached, Garage, Two Car Garage, Garage Door Opener
Location
- Area: 24A Myrtle Beach Area--south of 501 between West Ferry & Burcale
- County: Horry
- Subdivision: Forestbrook Estates
School Information
- Elementary School: Forestbrook Elementary School
- Middle School: Forestbrook Middle School
- High School: Socastee High School
Community
- Association: Yes
- Pets Allowed: Yes
Heating & Cooling
- Cooling Type: Central Air
- Heating Type: Central, Electric
Utilities
- Water: Public
- Utility Description: Cable Available, Electricity Available, Natural Gas Available, Phone Available, Sewer Available, Underground Utilities, Water Available
Structural Information
- Property Detached: Yes
- Architectural Style: Traditional
- Exterior Const.: Vinyl Siding
- Windows/Doors: Window Treatments
- Square Feet: 2,730
- Living Area: 2,330 Sq. Ft.
- Year Built: 2023
- Property Condition: Resale
Lot Features
- Lot Size (Acres): 0.14
- Lot Size Source: Public Records
- Lot Dimensions: 52 x 120 x 52 x 120
- Lot Features: Lake Front, Outside City Limits, Pond on Lot
- Zoning: Res
Water Features
- Water Front: Yes
- Water Front Desc.: Pond
Financial Considerations
- Association Fee: $86
- Assoc Fee Freq.: Monthly
- Terms: Cash, Conventional, FHA, VA Loan
Disclosures and Reports
- Disclosures/Reports: Covenants/Restrictions Disclosure, Seller Disclosure
- Property ID: 42708020083
Listed by Century 21 The Harrelson Group
Sold by Welcome Home Realty

Get Pre-Approved Today
Schools
Schools serving 8196 Forest Edge Dr
School District:Horry County School District
| Name | Grades | Distance |
|---|---|---|
Forestbrook Elementary School 4000 Panthers Parkway, Myrtle Beach, SC 29579 | PK-5 | 0.7 mi |
Forestbrook Middle School 4430 Gator Lane, Myrtle Beach, SC 29588 | 6-8 | 0.5 mi |
Socastee High School 4900 Socastee Boulevard, Myrtle Beach, SC 29588 | 9-12 | 2.6 mi |
Disclaimer:
School attendance boundaries provided by ATTOM Data Solutions and are for reference only. Contact the school directly to verify enrollment eligibility.
Price & Sales History for 8196 Forest Edge Dr
Date
Details
Price
Change
Source
8/13/2026
Sold
$372,000
-2.1%
MLS
5/26/2026
Price Reduced
$379,990
-1.56%
MLS
4/24/2026
Listed
$386,000
—
MLS
Disclaimer: Historical sales information is derived from public records provided by the county offices. Information is not guaranteed and should be independently verified.
8196 Forest Edge Dr., Myrtle Beach, SC 29579 (MLS# 2610716) is a Single Family property that was sold at $372,000 on August 13, 2026. Want to learn more about 8196 Forest Edge Dr.? Do you have questions about finding other Single Family real estate for sale in Myrtle Beach? You can browse all Myrtle Beach real estate or contact a Coldwell Banker agent to request more information.