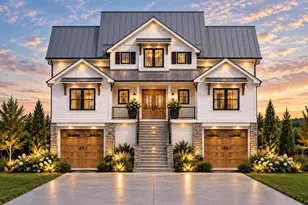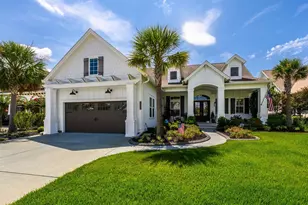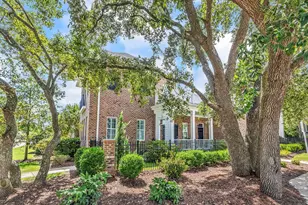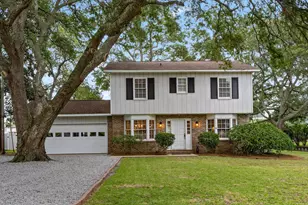
This is a carousel with tiles that activate property listing cards. Use the previous and next buttons to navigate.
$999,500 Just Listed
This is a carousel with tiles that activate property listing cards. Use the previous and next buttons to navigate.
Full Property Details for 827 Crescent Sable Ct
General
- Price: $999,500
- HOA FEE: $350/month
- Status: Active
- Type: Single Family
- Source: 2260
- MLS ID: 2618933
- Updated: 7/31/2026
- Added to Site: 1 day(s) ago
Interior
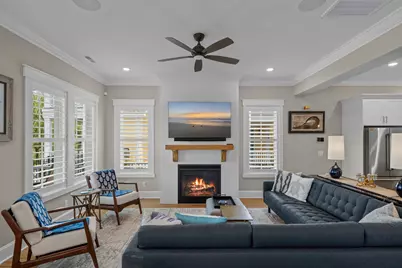
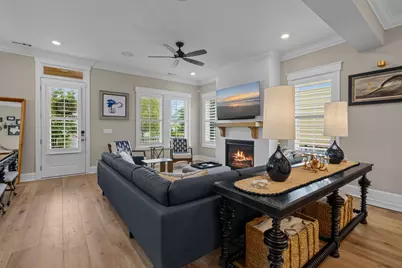
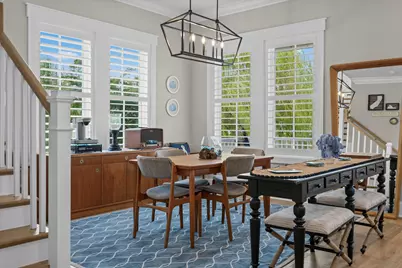
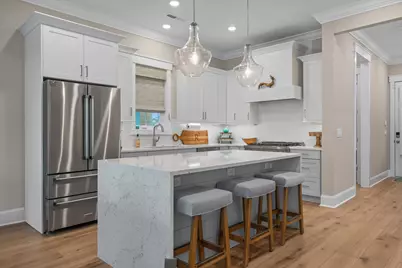
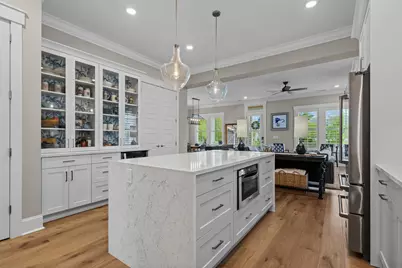
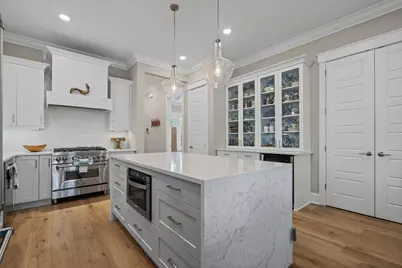
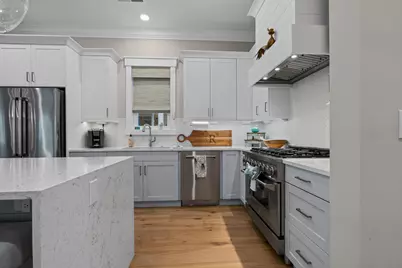
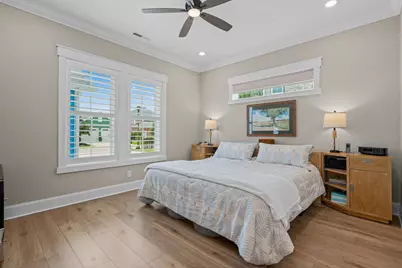
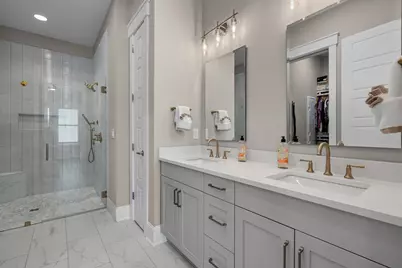
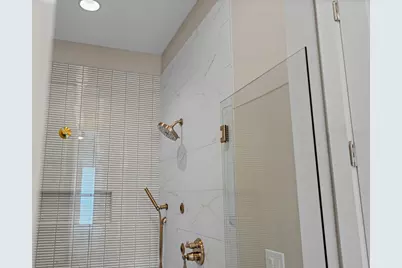
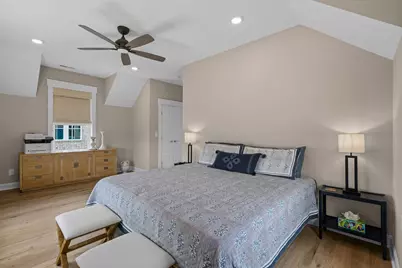
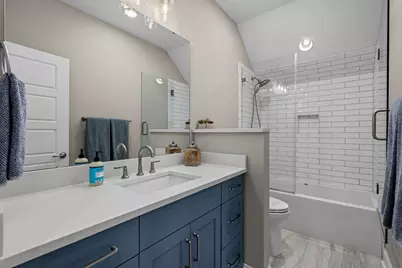
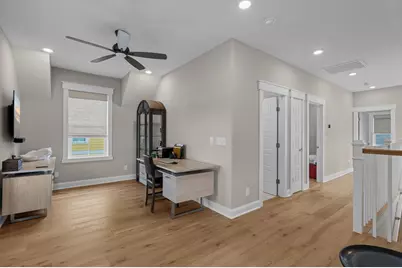
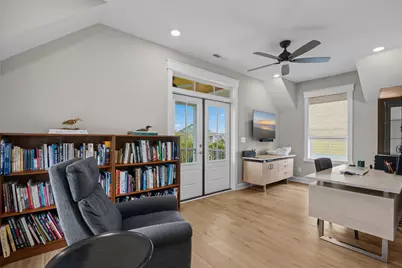
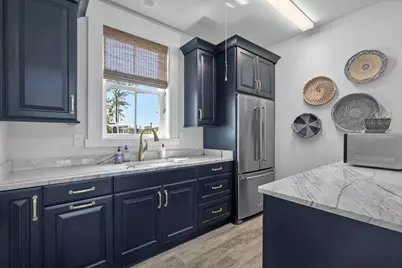
- Interior Features: Ceiling Fan(s), Dual Sinks, Main Level Primary, Split Bedrooms, Separate Shower, Vanity, Walk-In Closet(s), Workshop, Window Treatments, Kitchen Island, Loft, Stainless Steel Appliances, Solid Surface Counters
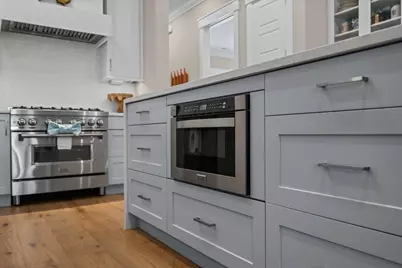
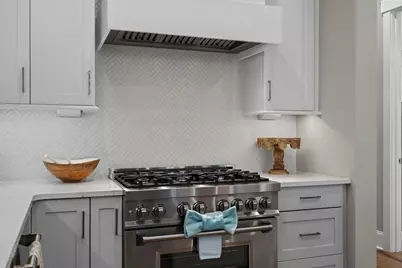
- Appliances: Dishwasher, Disposal, Microwave, Range, Refrigerator, Range Hood, Dryer, Water Purifier, Washer
- Flooring: Tile, Wood
Rooms
Bathrooms
- Total Bathrooms: 4
- Full Bathrooms: 3
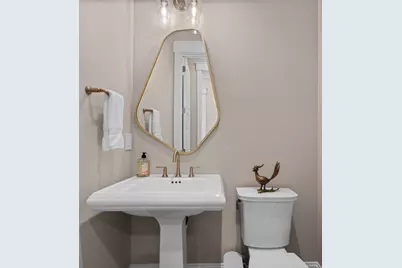
- Half Bathrooms: 1
Bedrooms
- Total Bedrooms: 3
Other Rooms
- Laundry: Washer Hookup
Additional Information
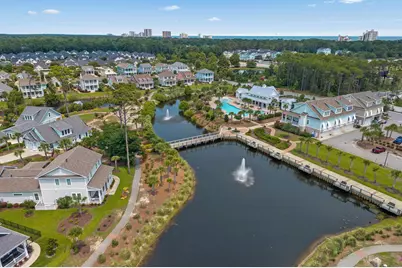
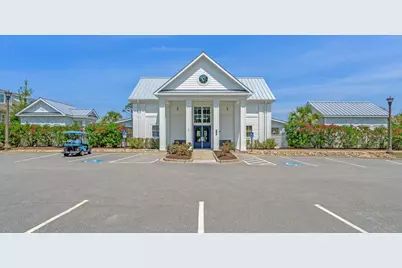
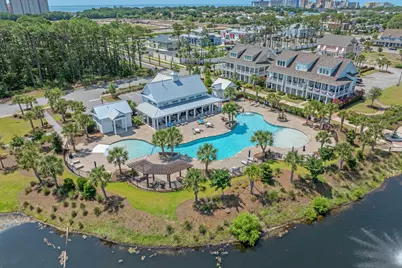
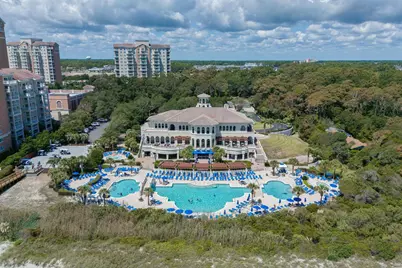
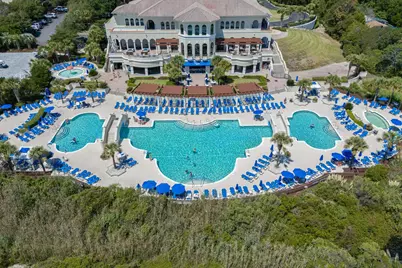
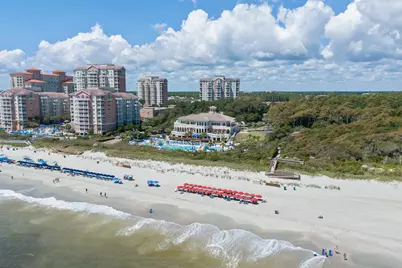
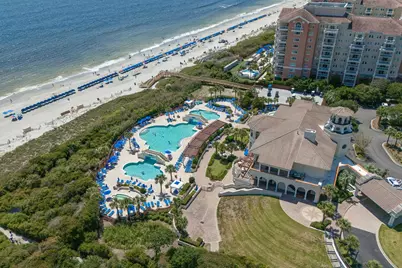
- Shared Amenities: Beach Rights, Clubhouse, Owner Allowed Golf Cart, Owner Allowed Motorcycle, Private Membership, Pet Restrictions, Tenant Allowed Golf Cart
- Pool: Yes
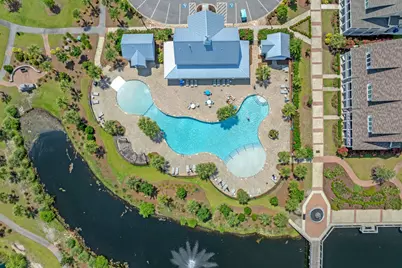
- Pool Description: Community, Outdoor Pool
- Security/Safety: Security System, Smoke Detector(s)
Exterior
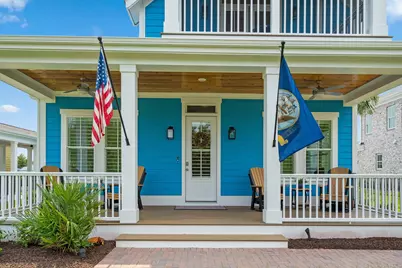
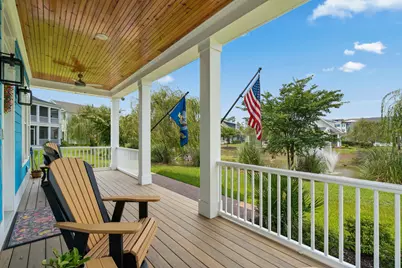
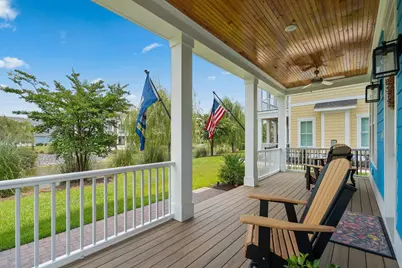
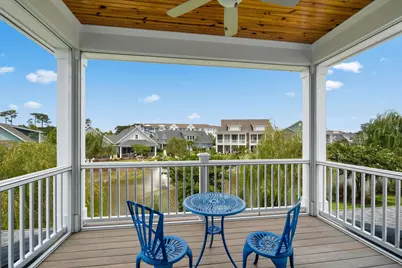
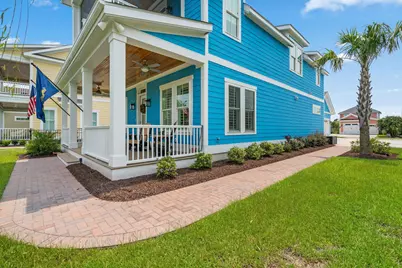
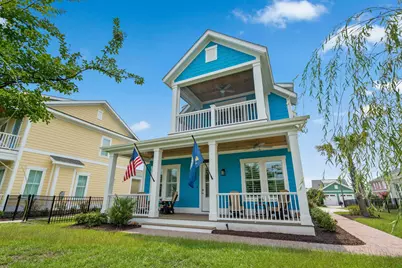
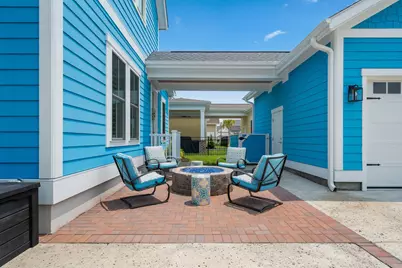
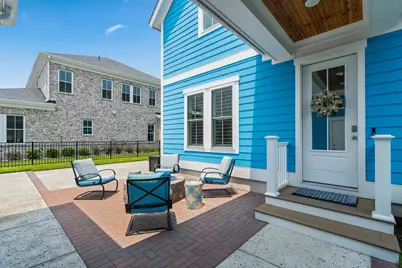
- Exterior Features: Balcony, Sprinkler/Irrigation, Porch, Patio
- Porch/Patio/Deck: Balcony, Rear Porch, Front Porch, Patio, Porch, Screene
Parking
- Garage: Yes
- Garage Spaces: 2
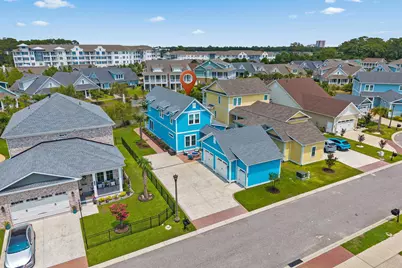
- Parking Features: Detached, Two Car Garage, Garage, Golf Cart Garage, Garage Door Opener
Location
- Area: 16C Myrtle Beach Area--79th Ave N to Dunes Cove
- County: Horry
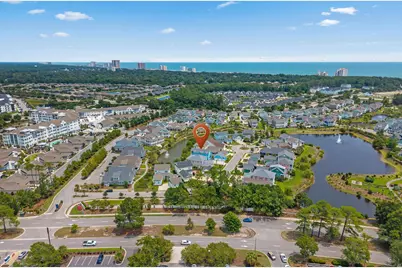
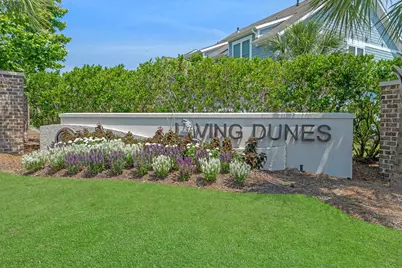
- Subdivision: Grande Dunes - Living Dunes
School Information
- Elementary School: Myrtle Beach Elementary School
- Middle School: Myrtle Beach Middle School
- High School: Myrtle Beach High School
Community
- Association: Yes
- Pets Allowed: Yes
Heating & Cooling
- Cooling Type: Central Air
- Heating Type: Central, Electric, Gas
Utilities
- Water: Public
- Utility Description: Cable Available, Electricity Available, Natural Gas Available, Phone Available, Sewer Available, Underground Utilities, Water Available
Structural Information
- Property Detached: Yes
- Builder: Living Dunes, LLC CGR
- Model: Cooper
- Exterior Const.: HardiPlank Type, Wood Frame
- Windows/Doors: Storm Window(s), Window Treatments
- Square Feet: 2,481
- Living Area: 2,196 Sq. Ft.
- Year Built: 2024
- Property Condition: Resale
Lot Features
- Lot Size (Acres): 0.15
- Lot Size Source: Public Records
- Lot Dimensions: 55 x 103 x 32 x 26 x 121
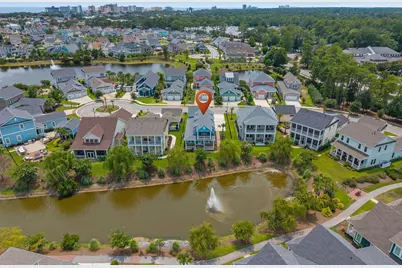
- Lot Features: City Lot, Lake Front, Pond on Lot, Rectangular, Rectangular Lot
- Zoning: res
Water Features
- Water Front: Yes
- Water Front Desc.: Pond
Financial Considerations
- Association Fee: $350
- Assoc Fee Freq.: Monthly
- Terms: Cash, Conventional, VA Loan
Disclosures and Reports
- Disclosures/Reports: Covenants/Restrictions Disclosure, Seller Disclosure
- Property ID: 39416010043
Listed by INNOVATE Real Estate
Schools serving 827 Crescent Sable Ct
| Name | Grades | Distance |
|---|---|---|
Myrtle Beach Elementary 950 Seahawk Way, Myrtle Beach, SC 29577 | 3-5 | 3.9 mi |
Myrtle Beach Child Development Center 612 29th Avenue North, Myrtle Beach, SC 29577 | PK-K | 4.2 mi |
Myrtle Beach Primary 620 29th Avenue North, Myrtle Beach, SC 29577 | 1-2 | 4.3 mi |
Myrtle Beach Middle School 3101 North Oak Street, Myrtle Beach, SC 29577 | 6-8 | 4.2 mi |
Myrtle Beach High School 3302 Robert M Grissom Parkway, Myrtle Beach, SC 29577 | 9-12 | 4 mi |
Price & Sales History for 827 Crescent Sable Ct
Tax History for 827 Crescent Sable Ct
Estimate the Cost for 827 Crescent Sable Ct
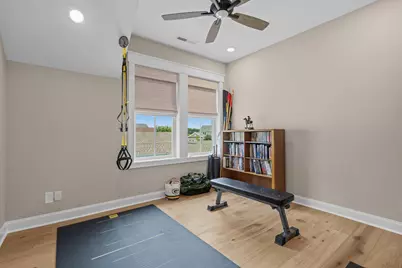
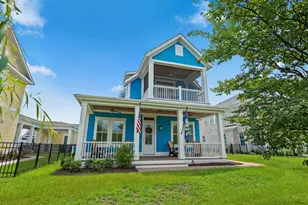
827 Crescent Sable Ct., Myrtle Beach, SC 29572 (MLS# 2618933) is a Single Family property with 3 bedrooms, 3 full bathrooms and 1 partial bathroom. 827 Crescent Sable Ct. is currently listed for $999,500 and was received on July 31, 2026. Want to learn more about 827 Crescent Sable Ct.? Do you have questions about finding other Single Family real estate for sale in Myrtle Beach? You can browse all Myrtle Beach real estate or contact a Coldwell Banker agent to request more information.