This is a carousel with tiles that activate property listing cards. Use the previous and next buttons to navigate.
1/1
$414,500
This is a carousel with tiles that activate property listing cards. Use the previous and next buttons to navigate.
1/1
Property Description
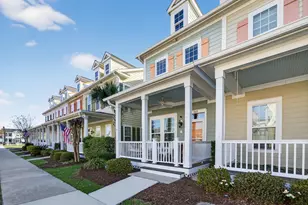
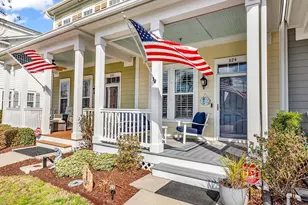
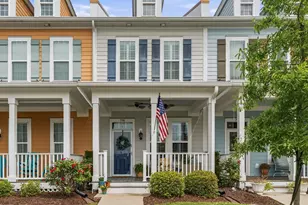
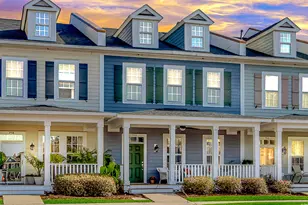
Welcome to 856 Shine Ave, a move-in ready 3-bedroom, 2.5-bath true townhome is located in The Market Common community! Featuring a 2-car garage, this home offers both convenience and style. The interior showcases granite countertops, a tile backsplash, stainless steel appliances, including a new gas range, shiplap accents, upgraded light fixtures, and hardwood flooring throughout the main level and stairs. Relax on the inviting front porch, with low-maintenance Trex decking, perfect for enjoying the coastal breeze just a mile from the Atlantic Ocean. Upstairs, the spacious owner's suite features a double vanity, soaking tub, separate shower, two walk-in closets, and a ceiling fan. Two additional generously sized bedrooms share a full bath with a tub/shower combo. The laundry room is conveniently located upstairs and has been enhanced with additional cabinetry for extra storage. A new HVAC system installed in 2024 adds comfort and peace of mind. Downstairs, you'll find a convenient half bath along with a butler's pantry, complete with extra cabinetry and countertop space, ideal for entertaining and everyday functionality. Living in The Market Common means enjoying unmatched amenities and lifestyle. The HOA includes access to the Market Common amenity center located behind Barnes & Noble, featuring a resort-style pool, lap pool, lazy river, hot tubs, kiddie pool, fitness center, and more. Enjoy easy access to the beach, dining, shopping, and entertainment-all just a golf cart ride, bike ride, or short walk away. From scenic trails and parks to bowling, a movie theater, dog park, and more, this community truly has it all. Schedule your showing today!
Full Property Details
Full Property Details for 856 Shine Ave #856
General
- Sold For: $414,500
- HOA FEE: $544/month
- Status: Closed
- Type: Townhouse
- Source: 2260
- MLS ID: 2608882
- Added to Site: 92 day(s) ago
Interior
- Interior Features: Bathtub, Ceiling Fan(s), Dual Sinks, Hot Tub/Spa, Other, Split Bedrooms, Separate Shower, Walk-In Closet(s), Window Treatments, Breakfast Bar, Breakfast Area, High Speed Internet, Kitchen Island, Stainless Steel Appliances, Solid Surface Counters
- Appliances: Dishwasher, Disposal, Microwave, Range, Refrigerator, Range Hood, Dryer, Washer
- Flooring: Carpet, Tile, Wood
Rooms
Bathrooms
- Total Bathrooms: 3
- Full Bathrooms: 2
- Half Bathrooms: 1
Bedrooms
- Total Bedrooms: 3
Other Rooms
- Laundry: Washer Hookup
Additional Information
- Shared Amenities: Clubhouse, Owner Allowed Golf Cart, Owner Allowed Motorcycle, Pool, Pet Restrictions, Pets Allowed, Tenant Allowed Golf Cart, Tenant Allowed Motorcycle, Trash, Cable TV, Maintenance Grounds
- Pool: Yes
- Pool Description: Community, Outdoor Pool
- Spa: Yes
Exterior
- Porch/Patio/Deck: Front Porch
Parking
- Garage: Yes
- Parking Features: Two Spaces, Garage Door Opener
Location
- Area: 16G Myrtle Beach Area--Southern Limit to 10TH Ave N
- County: Horry
- Subdivision: Market Common, The
School Information
- Elementary School: Myrtle Beach Elementary School
- Middle School: Myrtle Beach Middle School
- High School: Myrtle Beach High School
Community
- Association: Yes
- Pets Allowed: Yes
Heating & Cooling
- Cooling Type: Central Air
- Heating Type: Central, Electric, Gas
Utilities
- Water: Public
- Utility Description: Electricity Available, Natural Gas Available, Sewer Available, Underground Utilities, Water Available, High Speed Internet Available, Trash Collection
Structural Information
- Structure Type: Townhouse
- Exterior Const.: HardiPlank Type
- Windows/Doors: Insulated Doors
- Entry Floor Number: 1
- Square Feet: 2,288
- Living Area: 1,848 Sq. Ft.
- Year Built: 2015
- Property Condition: Resale
Lot Features
- Lot Features: City Lot, Rectangular, Rectangular Lot
- Zoning: pdd
Green Features
- Energy Efficient: Doors, Windows
Financial Considerations
- Association Fee: $544
- Assoc Fee Freq.: Monthly
- Terms: Cash, Conventional, FHA, VA Loan
Disclosures and Reports
- Disclosures/Reports: Covenants/Restrictions Disclosure, Seller Disclosure
- Property ID: 44603040078
Listed by BHHS Coastal Real Estate
Sold by CB Sea Coast Advantage MI

Get Pre-Approved Today
Schools
Schools serving 856 Shine Ave #856
School District:Horry County School District
| Name | Grades | Distance |
|---|---|---|
Myrtle Beach Primary 620 29th Avenue North, Myrtle Beach, SC 29577 | 1-2 | 5.1 mi |
Myrtle Beach Child Development Center 612 29th Avenue North, Myrtle Beach, SC 29577 | PK-K | 5.2 mi |
Myrtle Beach Elementary 950 Seahawk Way, Myrtle Beach, SC 29577 | 3-5 | 5.5 mi |
Myrtle Beach Middle School 3101 North Oak Street, Myrtle Beach, SC 29577 | 6-8 | 5.2 mi |
Myrtle Beach High School 3302 Robert M Grissom Parkway, Myrtle Beach, SC 29577 | 9-12 | 5.4 mi |
Disclaimer:
School attendance boundaries provided by ATTOM Data Solutions and are for reference only. Contact the school directly to verify enrollment eligibility.
Price & Sales History for 856 Shine Ave #856
Date
Details
Price
Change
Source
7/01/2026
Sold
$414,500
-2.24%
MLS
5/13/2026
Price Reduced
$424,000
-1.17%
MLS
4/24/2026
Price Reduced
$429,000
-1.38%
MLS
4/06/2026
Listed
$435,000
—
MLS
Disclaimer: Historical sales information is derived from public records provided by the county offices. Information is not guaranteed and should be independently verified.
856 Shine Ave. #856, Myrtle Beach, SC 29577 (MLS# 2608882) is a Townhouse property that was sold at $414,500 on July 01, 2026. Want to learn more about 856 Shine Ave. #856? Do you have questions about finding other Townhouse real estate for sale in Myrtle Beach? You can browse all Myrtle Beach real estate or contact a Coldwell Banker agent to request more information.