This is a carousel with tiles that activate property listing cards. Use the previous and next buttons to navigate.
1/1
$540,000
This is a carousel with tiles that activate property listing cards. Use the previous and next buttons to navigate.
1/1
Property Description
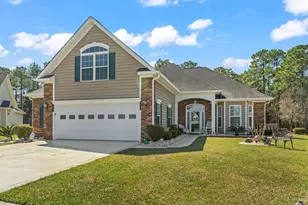
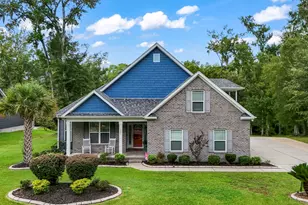
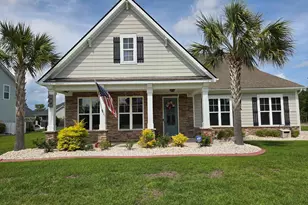
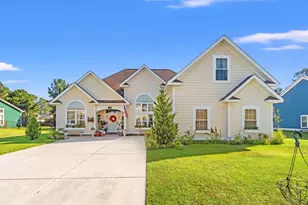
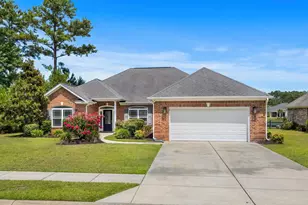
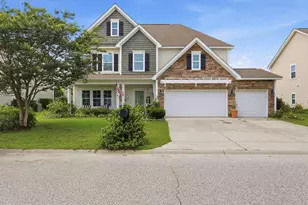
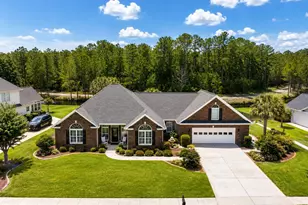
This beautiful, meticulously maintained home is filled with upgrades and backs to a protected wildlife preserve, offering exceptional privacy right in your own backyard. Built by quality custom builder Sterling Homes, the property showcases upgraded trims and high-end materials throughout, creating a refined and welcoming atmosphere from the moment you enter. Your buyer will not be disappointed. This spacious 4-bedroom, 3-bath residence features impressive 11-foot ceilings and an extensive list of upgrades throughout the home truly sets it apart. The kitchen is beautifully appointed with plantation shutters, skylights, granite countertops, custom cabinetry, a filtration and drinking water filtration system, updated faucet, refrigerator, dishwasher, garbage disposal, and convection range and oven. The living room features a fireplace with regulator and shut-off valve along with a professionally installed intricate surround sound system. The spacious primary suite with tray ceiling and ceiling fan, also includes a 7x12 custom-designed walk-in closet built for ultimate organization and convenience. The versatile bonus room, designated as the fourth bedroom, features its own full bath, making it perfect for guests or a private retreat. Bathrooms have been thoughtfully updated with new faucets throughout, a new shower and toilet in the downstairs guest bath, and a new shower head in the primary bath. The laundry area includes a skylight, washing machine, dryer, and extra large storage closet. The former screened porch has been remodeled into a four-season Carolina room complete with new air conditioning and heating units, new windows, skirting board, privacy blinds, T.V. and audio speakers and a remote-control awning over the patio for effortless outdoor comfort. The two and a half car garage includes an additional half-bay perfect for storage or housing your golf cart, as well as a water softener, booster pump for enhanced water pressure, garage door opener with upgraded door seal, window film for privacy, new blinds, new hot water heater, and fresh paint. Exterior improvements include a whole lawn irrigation system, a camera system, extensive outside lighting around the home and trees; perfect for holiday displays, an upgraded driveway and walkway, planted curbing around the house, and a palm tree accented painted driveway for added curb appeal. Tucked away on a quiet cul-de-sac, the home enjoys a serene setting buffered by the protected preserve, ensuring lasting peace and privacy. With thoughtful details, quality craftsmanship, and an unbeatable private setting, this is truly a must-see home.
Full Property Details
Full Property Details for 8837 Sparkle Ct
General
- Sold For: $540,000
- HOA FEE: $88/month
- Status: Closed
- Type: Single Family
- Source: 2260
- MLS ID: 2608354
- Added to Site: 57 day(s) ago
Interior
- Interior Features: Tray Ceiling(s), Ceiling Fan(s), Dual Sinks, Furnished, Fireplace, Main Level Primary, Skylights, Separate Shower, Vanity, Walk-In Closet(s), Window Treatments, Breakfast Bar, Bedroom on Main Level, Breakfast Area, Entrance Foyer, Stainless Steel Appliances, Solid Surface Counters
- Fireplace: Yes
- Appliances: Dishwasher, Disposal, Microwave, Range, Refrigerator, Dryer, Washer
- Flooring: Carpet, Tile, Wood
Rooms
Bathrooms
- Total Bathrooms: 3
- Full Bathrooms: 3
Bedrooms
- Total Bedrooms: 4
Other Rooms
- Laundry: Washer Hookup
Additional Information
- Shared Amenities: Clubhouse, Owner Allowed Golf Cart, Owner Allowed Motorcycle, Pet Restrictions, Tenant Allowed Golf Cart, Tennis Court(s), Tenant Allowed Motorcycle
- Pool: Yes
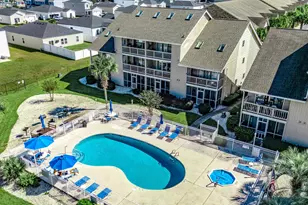
- Pool Description: Community, Outdoor Pool
- Security/Safety: Security System, Smoke Detector(s)
Exterior
- Exterior Features: Sprinkler/Irrigation, Patio
- Porch/Patio/Deck: Patio
Parking
- Garage: Yes
- Attached garage: Yes
- Garage Spaces: 2
- Parking Features: Attached, Garage, Two Car Garage, Garage Door Opener
Location
- Area: 10B Myrtle Beach Area--Carolina Forest
- County: Horry
- Subdivision: Waterford Plantation
- Driving Directions: From Myrtle Beach, take Hwy 501 and turn left onto Carolina Forest Blvd. Turn left at Gateway Drive (near Carolina Forest Elementary School). Turn right onto Harvest Dr. into Waterford Plantation. Turn left onto Westwind Dr. and follow through the neighborhood to Sparkle Ct. Turn left onto Sparkle Ct. to 8837 on the left. From Conway, take Hwy 501 and turn left onto Gardner Lacy Rd. Turn left onto the second Tibwin Ave. (Brick Waterford Plantation entrance). Turn right onto Westwind Dr., Turn left onto Sparkle Ct. to 8837 on the left.
School Information
- Elementary School: Myrtle Beach Elementary School
- Middle School: Ocean Bay Middle School
- High School: Carolina Forest High School
Community
- Association: Yes
- Pets Allowed: Yes
Heating & Cooling
- Cooling Type: Central Air
- Heating Type: Central, Electric, Propane
Utilities
- Water: Public
- Utility Description: Cable Available, Electricity Available, Phone Available, Sewer Available, Underground Utilities, Water Available
Structural Information
- Property Detached: Yes
- Architectural Style: Ranch
- Builder: Sterling Homes
- Exterior Const.: Brick Veneer
- Windows/Doors: Skylight(s), Storm Window(s), Window Treatments, Insulated Doors
- Stories/Levels: 1
- Square Feet: 3,050
- Living Area: 2,341 Sq. Ft.
- Year Built: 2013
- Property Condition: Resale
Lot Features
- Lot Size (Acres): 0.33
- Lot Size Source: Assessor
- Lot Dimensions: 40 x 130 x 113 x 56 x 147
- Lot Features: Cul-De-Sac, Irregular Lot, Outside City Limits
- Zoning: RES
Green Features
- Energy Efficient: Doors, Windows
Financial Considerations
- Association Fee: $88
- Assoc Fee Freq.: Monthly
- Terms: Cash, Conventional
Disclosures and Reports
- Disclosures/Reports: Covenants/Restrictions Disclosure, Seller Disclosure
- Property ID: 38414030019
Listed by RE/MAX Southern Shores
Sold by The Ocean Forest Company

Get Pre-Approved Today
Schools
Schools serving 8837 Sparkle Ct
School District:Horry County School District
| Name | Grades | Distance |
|---|---|---|
Carolina Forest Elementary School 285 Carolina Forest Boulevard, Myrtle Beach, SC 29579 | PK-5 | 1.4 mi |
Ten Oaks Middle 150 Revolutionary War Way, Myrtle Beach, SC 29579 | 6-8 | 3.7 mi |
Carolina Forest High School 700 Gardner Lacy Road, Myrtle Beach, SC 29579 | 9-12 | 0.8 mi |
Disclaimer:
School attendance boundaries provided by ATTOM Data Solutions and are for reference only. Contact the school directly to verify enrollment eligibility.
Price & Sales History for 8837 Sparkle Ct
Date
Details
Price
Change
Source
5/27/2026
Sold
$540,000
-3.55%
MLS
4/01/2026
Listed
$559,900
—
MLS
Disclaimer: Historical sales information is derived from public records provided by the county offices. Information is not guaranteed and should be independently verified.
8837 Sparkle Ct., Myrtle Beach, SC 29579 (MLS# 2608354) is a Single Family property that was sold at $540,000 on May 27, 2026. Want to learn more about 8837 Sparkle Ct.? Do you have questions about finding other Single Family real estate for sale in Myrtle Beach? You can browse all Myrtle Beach real estate or contact a Coldwell Banker agent to request more information.