This is a carousel with tiles that activate property listing cards. Use the previous and next buttons to navigate.
1/30
$289,900 Just Listed
This is a carousel with tiles that activate property listing cards. Use the previous and next buttons to navigate.
1/30
Property Description
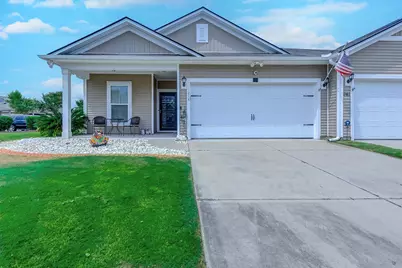
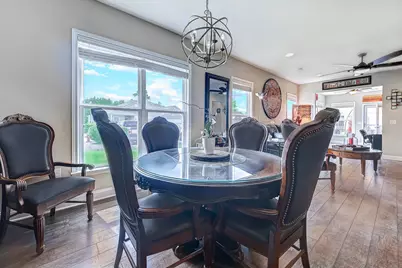
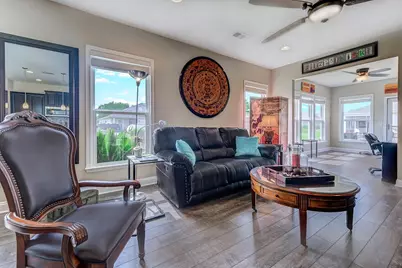
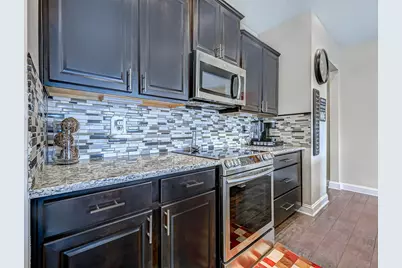
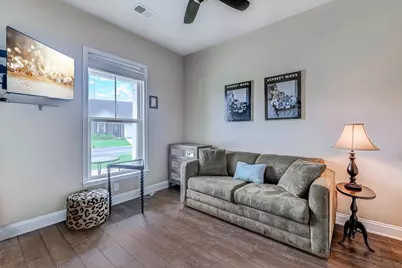
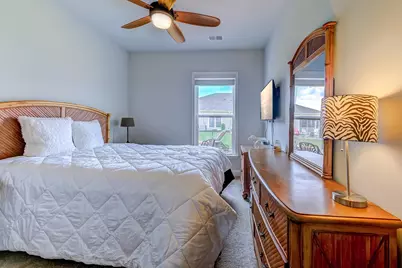
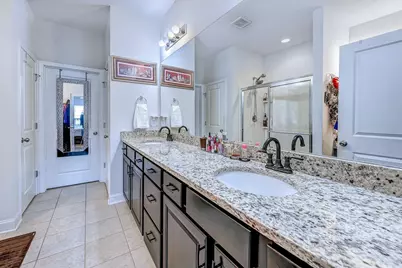
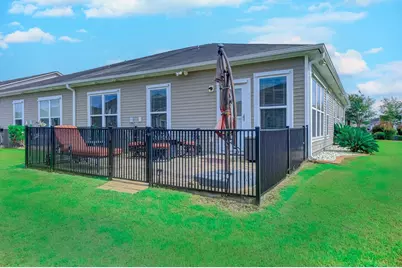
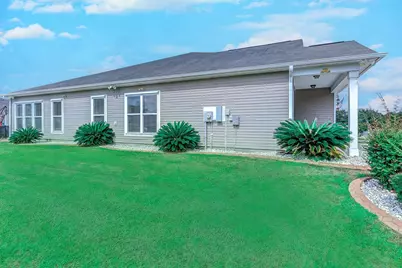
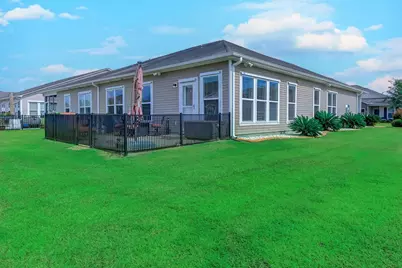
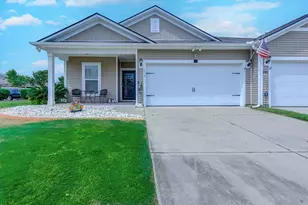
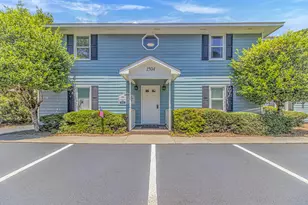
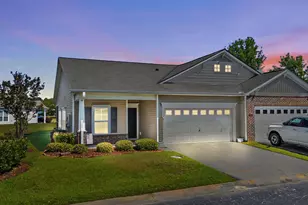
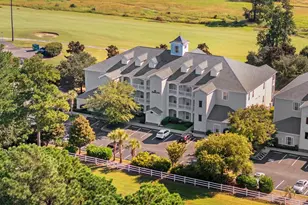
Welcome home to this wonderful end-unit 3 bedroom 2 bath villa with an attached 2-car garage in the Hawthorne section of Berkshire Forest. This property features: a lovely front porch, LVP in the main areas, built-in drop zone off of the laundry room, granite countertops, corner pantry, bar seating for 4 at your large island, stainless steel appliances, Carolina room that leads out to your fenced-in private courtyard, primary bed and bathroom retreat complete with double sinks, a walk-in closet, and a beautiful make-up/vanity space. Some of the upgrades include tiled backsplash, tile around the island, pull out drawers in the kitchen, beautiful light fixtures, and added cabinetry in the laundry room. This garden home come with all your appliances, including the washer/dryer. This property easily fits 4 cars in the driveway and garage, but overflow parking is right next door to accommodate your larger gatherings. Take just a few short steps to the private community pool, or drive two minutes to the larger Berkshire Forest amenities where you'll find multiple pools, a lazy river, hot tub, fitness center, fishing docks, and frequent community events. The HOA covers lawncare, power washings, pest control, water/sewer, trash, insurance, and even your ROOF! All of this within Carolina Forest school district, close to shopping, dining, medical facilities, championship golf, and only 20 minutes to the BEACH. Schedule your private tour today!
Full Property Details
Full Property Details for 941 British Ln #1218
General
- Price: $289,900
- HOA FEE: $515/month
- Status: Active
- Type: Condo
- Source: 2260
- MLS ID: 2621352
- Updated: Today (8/28/2026)
- Added to Site: Today
Interior
- Interior Features: Dual Sinks, Main Level Primary, Sitting Area in Primary, Separate Shower, Vanity, Walk-In Closet(s), Window Treatments, Breakfast Bar, Bedroom on Main Level, Entrance Foyer, High Speed Internet, Kitchen Island, Stainless Steel Appliances, Solid Surface Counters
- Appliances: Cooktop, Dishwasher, Freezer, Disposal, Microwave, Oven, Range, Refrigerator, Range Hood, Dryer, Washer
- Flooring: Carpet, Luxury Vinyl, Luxury VinylPlank
Rooms
Bathrooms
- Total Bathrooms: 2
- Full Bathrooms: 2
Bedrooms
- Total Bedrooms: 3
Other Rooms
- Laundry: Washer Hookup
Additional Information
- Shared Amenities: Clubhouse, Owner Allowed Golf Cart, Pool, Pet Restrictions, Pets Allowed, Tenant Allowed Golf Cart, Tennis Court(s), Trash, Cable TV, Maintenance Grounds
- Pool: Yes
- Pool Description: Community, Outdoor Pool
- Security/Safety: Smoke Detector(s)
Exterior
- Exterior Features: Fence, Patio
- Porch/Patio/Deck: Front Porch, Patio
Parking
- Garage: Yes
- Garage Spaces: 2
- Parking Features: Two Car Garage, Private
Location
- Area: 10B Myrtle Beach Area--Carolina Forest
- County: Horry
- Subdivision: Hawthorne - Berkshire Forest
School Information
- Elementary School: River Oaks Elementary
- Middle School: Ocean Bay Middle School
- High School: Carolina Forest High School
Community
- Association: Yes
- Pets Allowed: Yes
Heating & Cooling
- Cooling Type: Central Air
- Heating Type: Central, Electric
Utilities
- Water: Public
- Utility Description: Cable Available, Electricity Available, Natural Gas Available, Sewer Available, Underground Utilities, Water Available, High Speed Internet Available, Trash Collection
Structural Information
- Architectural Style: One Story
- Exterior Const.: Vinyl Siding
- Windows/Doors: Storm Door(s)
- Entry Floor Number: 1
- Stories/Levels: 1
- Square Feet: 1,999
- Living Area: 1,599 Sq. Ft.
- Year Built: 2017
- Property Condition: Resale
Lot Features
- Zoning: Res
Financial Considerations
- Association Fee: $515
- Assoc Fee Freq.: Monthly
- Terms: Cash, Conventional, FHA, VA Loan
Disclosures and Reports
- Disclosures/Reports: Covenants/Restrictions Disclosure, Seller Disclosure
- Property ID: 41906040022
Listed by Realty ONE Group DocksideNorth

Get Pre-Approved Today
Schools
Schools serving 941 British Ln #1218
School District:Horry County School District
| Name | Grades | Distance |
|---|---|---|
River Oaks Elementary School 700 Augusta Plantation Drive, Myrtle Beach, SC 29579 | PK-5 | 0.6 mi |
Ocean Bay Middle School 905 International Drive, Myrtle Beach, SC 29579 | 6-8 | 2.6 mi |
Carolina Forest High School 700 Gardner Lacy Road, Myrtle Beach, SC 29579 | 9-12 | 4.9 mi |
Disclaimer:
School attendance boundaries provided by ATTOM Data Solutions and are for reference only. Contact the school directly to verify enrollment eligibility.
Price & Sales History for 941 British Ln #1218
Date
Details
Price
Change
Source
8/28/2026
Listed
$289,900
—
MLS
Disclaimer: Historical sales information is derived from public records provided by the county offices. Information is not guaranteed and should be independently verified.
Tax History
Tax History for 941 British Ln #1218
Year
Property Taxes
Change
Tax Assessment
Change
2025
$624
100%
-100%
2024
-100%
$17,394
-3%
2023
$560
3%
$17,850
—
2021
$543
18%
$17,850
—
2020
$462
—
$17,850
-90%
2019
$462
—
$170,000
—
Disclaimer: Historical tax information is derived from public records provided by the county offices. Information is not guaranteed and should be independently verified.
Estimate the Cost
Estimate the Cost for 941 British Ln #1218
941 British Ln. #1218, Myrtle Beach, SC 29579 (MLS# 2621352) is a Condo property with 3 bedrooms and 2 full bathrooms. 941 British Ln. #1218 is currently listed for $289,900 and was received on August 28, 2026. Want to learn more about 941 British Ln. #1218? Do you have questions about finding other Condo real estate for sale in Myrtle Beach? You can browse all Myrtle Beach real estate or contact a Coldwell Banker agent to request more information.