This is a carousel with tiles that activate property listing cards. Use the previous and next buttons to navigate.
1/1
$415,000
This is a carousel with tiles that activate property listing cards. Use the previous and next buttons to navigate.
1/1
Property Description
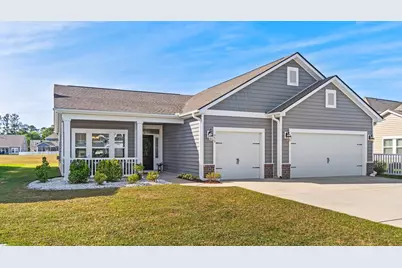
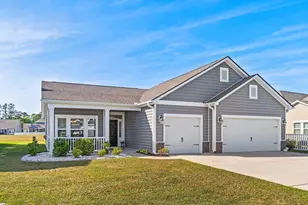
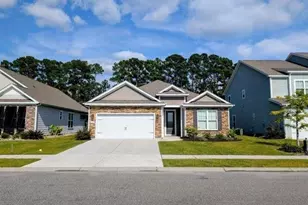
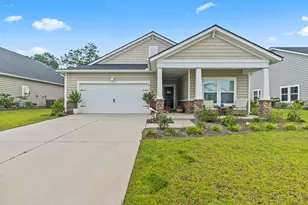
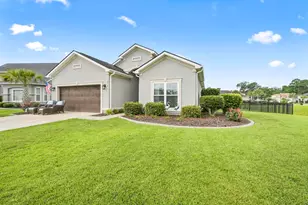
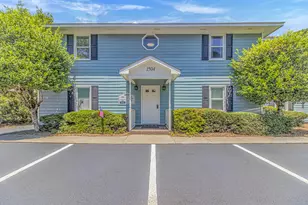
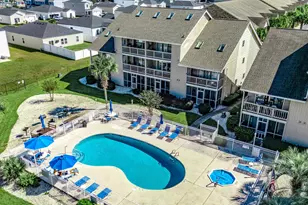
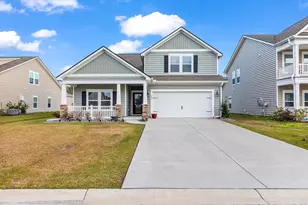
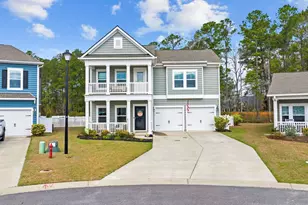
Welcome to easy coastal living in Forestbrook Estates, where lakefront living meets everyday convenience just minutes from beaches, shopping, dining, golf, and entertainment. With over 2,000 heated square feet, this spacious single-level ranch home offers a bright, open floor plan designed for both comfortable everyday living and effortless entertaining. Natural light fills the main living areas, while the gas fireplace creates a warm and inviting focal point. The kitchen features granite countertops, stainless steel appliances, a large center island, and a walk-in pantry with plenty of storage space. The spacious primary suite includes a walk-in closet and private bath with double vanities, linen storage, and a glass walk-in shower. Step outside and enjoy peaceful lake views from the back patio - the perfect setting for morning coffee or relaxing evenings. Additional upgrades include natural gas service and a tankless water heater for added energy efficiency and endless hot water. Forestbrook Estates offers outstanding community amenities including two resort-style pools with covered cabanas, playgrounds, and community gardens. Whether you're searching for a primary residence, second home, or investment opportunity, this home offers low-maintenance living in one of the most convenient locations along the Grand Strand.
Full Property Details
Full Property Details for 959 Harrison Mill St
General
- Sold For: $415,000
- HOA FEE: $86/month
- Status: Closed
- Type: Single Family
- Source: 2260
- MLS ID: 2611718
- Added to Site: 115 day(s) ago
Interior
- Interior Features: Ceiling Fan(s), Dual Sinks, Fireplace, Linen Closet, Main Level Primary, Separate Shower, Vaulted Ceiling(s), Walk-In Closet(s), Window Treatments, Breakfast Bar, Bedroom on Main Level, Entrance Foyer, Kitchen Island, Stainless Steel Appliances, Solid Surface Counters
- Fireplace: Yes
- Appliances: Dishwasher, Disposal, Microwave, Range, Refrigerator, Dryer, Water Purifier, Washer
- Flooring: Carpet, Laminate, Tile
Rooms
Bathrooms
- Total Bathrooms: 2
- Full Bathrooms: 2
Bedrooms
- Total Bedrooms: 3
Other Rooms
- Laundry: Washer Hookup
Additional Information
- Shared Amenities: Clubhouse, Pet Restrictions
- Pool: Yes
- Pool Description: Community, Outdoor Pool
- Security/Safety: Smoke Detector(s)
Exterior
- Exterior Features: Porch, Patio
- Porch/Patio/Deck: Rear Porch, Front Porch, Patio
Parking
- Garage: Yes
- Attached garage: Yes
- Garage Spaces: 3
- Parking Features: Attached, Garage, Three Car Garage, Golf Cart Garage, Garage Door Opener
Location
- Area: 24A Myrtle Beach Area--south of 501 between West Ferry & Burcale
- County: Horry
- Subdivision: Forestbrook Estates
- Driving Directions: GPS works well.
School Information
- Elementary School: Forestbrook Elementary School
- Middle School: Forestbrook Middle School
- High School: Socastee High School
Community
- Association: Yes
- Pets Allowed: Yes
Heating & Cooling
- Cooling Type: Central Air
- Heating Type: Central, Gas
Utilities
- Water: Public
- Utility Description: Cable Available, Electricity Available, Natural Gas Available, Phone Available, Sewer Available, Underground Utilities, Water Available
Structural Information
- Property Detached: Yes
- Architectural Style: Ranch
- Builder: Lennar
- Model: Muirwood
- Windows/Doors: Window Treatments
- Stories/Levels: 1
- Square Feet: 2,865
- Living Area: 2,028 Sq. Ft.
- Year Built: 2021
- Property Condition: Resale
Lot Features
- Property View: Lake
- Lot Size (Acres): 0.17
- Lot Size Source: Public Records
- Lot Dimensions: 63 x 120 x 63 x 120
- Lot Features: Outside City Limits, Rectangular, Rectangular Lot
- Zoning: Res
Financial Considerations
- Association Fee: $86
- Assoc Fee Freq.: Monthly
- Terms: Cash, Conventional, FHA, VA Loan
Disclosures and Reports
- Disclosures/Reports: Covenants/Restrictions Disclosure
- Property ID: 42702020055
Listed by Realty ONE Group Dockside
Sold by Myrtle Beach Real Estate LLC

Get Pre-Approved Today
Schools
Schools serving 959 Harrison Mill St
School District:Horry County School District
| Name | Grades | Distance |
|---|---|---|
Forestbrook Elementary School 4000 Panthers Parkway, Myrtle Beach, SC 29579 | PK-5 | 1.2 mi |
Forestbrook Middle School 4430 Gator Lane, Myrtle Beach, SC 29588 | 6-8 | 0.9 mi |
Socastee High School 4900 Socastee Boulevard, Myrtle Beach, SC 29588 | 9-12 | 3 mi |
Disclaimer:
School attendance boundaries provided by ATTOM Data Solutions and are for reference only. Contact the school directly to verify enrollment eligibility.
Price & Sales History for 959 Harrison Mill St
Date
Details
Price
Change
Source
7/16/2026
Sold
$415,000
-3.26%
MLS
5/06/2026
Listed
$429,000
—
MLS
Disclaimer: Historical sales information is derived from public records provided by the county offices. Information is not guaranteed and should be independently verified.
959 Harrison Mill St., Myrtle Beach, SC 29579 (MLS# 2611718) is a Single Family property that was sold at $415,000 on July 16, 2026. Want to learn more about 959 Harrison Mill St.? Do you have questions about finding other Single Family real estate for sale in Myrtle Beach? You can browse all Myrtle Beach real estate or contact a Coldwell Banker agent to request more information.