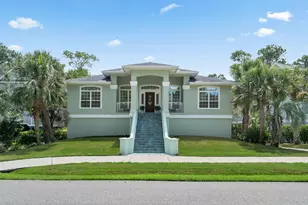
This is a carousel with tiles that activate property listing cards. Use the previous and next buttons to navigate.
1/1
$825,000
This is a carousel with tiles that activate property listing cards. Use the previous and next buttons to navigate.
1/1
Property Description
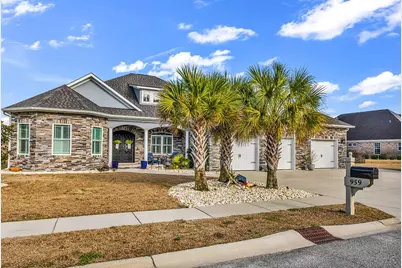
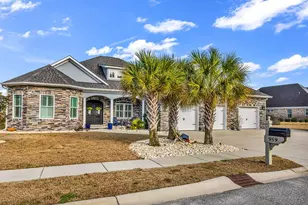
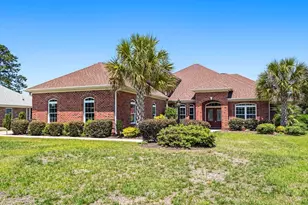
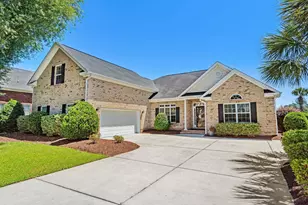
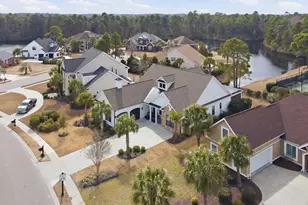
This beautifully designed 3BR/3.5BA custom-built luxury residence offers 3,543 heated sq ft and is situated on a rare 0.44-acre double lot in the gated Covington Lake East community in Carolina Forest. Entering through the striking double iron front doors, you immediately experience the luxury and craftsmanship found throughout the home. The chef-inspired gourmet kitchen is the star of the show, featuring upgraded cabinetry, a 9' x 4' two-tone quartz island, butler's pantry, breakfast area with bay window and built-in bench seating, and breakfast bar, along with an imported Italian dual-fuel range, wall oven, microwave, and glass tile backsplash. The open floor plan showcases 10' ceilings, 8' doors, ceramic wood-look plank flooring, plantation shutters, and a spacious great room with a gas fireplace. A formal dining room with tray ceiling and decorative pillars provides an elegant space for gatherings, while the turret-shaped office offers a unique and functional dedicated workspace. The Carolina room features a dramatic 14' vaulted ceiling, stacked stone fireplace, and four-panel sliding doors opening to a fenced backyard overlooking the pond. The first primary suite offers a spa-style bath with soaking tub, dual sinks, and a walk-in shower with rain head. Bedroom two is also a full En-suite, while bedroom three features a large walk-in closet. Additional highlights include a heated and cooled three-car garage with a truck-depth third bay and attic storage accessible by elevator lift. Construction quality and mechanical systems are detailed in the brochure provided in the documents, as this home offers upgrades too numerous to list.
Full Property Details
Full Property Details for 959 Henry James Dr
General
- Sold For: $825,000
- HOA FEE: $169/month
- Status: Closed
- Type: Single Family
- Source: 2260
- MLS ID: 2606542
- Added to Site: 120 day(s) ago
Interior
- Interior Features: Attic, Bathtub, Tray Ceiling(s), Ceiling Fan(s), Dual Sinks, Fireplace, Linen Closet, Main Level Primary, Multiple Primary Suites, Other, Pull Down Attic Stairs, Permanent Attic Stairs, Sitting Area in Primary, Split Bedrooms, Separate Shower, Vanity, Walk-In Closet(s), Window Treatments, Breakfast Bar, Bedroom on Main Level, Breakfast Area
- Fireplace: Yes
- Appliances: Double Oven, Dishwasher, Disposal, Microwave, Range, Refrigerator, Range Hood, Dryer, Washer
- Flooring: Tile
Rooms
Bathrooms
- Total Bathrooms: 4
- Full Bathrooms: 3
- Half Bathrooms: 1
Bedrooms
- Total Bedrooms: 3
Other Rooms
- Laundry: Washer Hookup
Additional Information
- Shared Amenities: Clubhouse, Gated, Owner Allowed Golf Cart, Owner Allowed Motorcycle, Pet Restrictions, Tenant Allowed Golf Cart
- Pool: Yes
- Pool Description: Community, Outdoor Pool
- Security/Safety: Security System, Gated Community, Smoke Detector(s)
Exterior
- Exterior Features: Fence, Sprinkler/Irrigation, Patio
- Porch/Patio/Deck: Front Porch, Patio
Parking
- Garage: Yes
- Attached garage: Yes
- Garage Spaces: 3
- Parking Features: Attached, Garage, Three Car Garage, Garage Door Opener
Location
- Area: 10B Myrtle Beach Area--Carolina Forest
- County: Horry
- Subdivision: Carolina Forest - Covington Lake East
School Information
- Elementary School: Carolina Forest Elementary School
- Middle School: Ten Oaks Middle
- High School: Carolina Forest High School
Community
- Association: Yes
- Pets Allowed: Yes
Heating & Cooling
- Cooling Type: Central Air
- Heating Type: Central, Electric, Gas
Utilities
- Water: Public
- Utility Description: Cable Available, Electricity Available, Natural Gas Available, Phone Available, Sewer Available, Underground Utilities, Water Available
Structural Information
- Property Detached: Yes
- Architectural Style: Ranch
- Exterior Const.: HardiPlank Type, Masonry, Wood Frame
- Windows/Doors: Window Treatments, Storm Door(s)
- Stories/Levels: 1
- Square Feet: 4,795
- Living Area: 3,543 Sq. Ft.
- Year Built: 2020
- Property Condition: Resale
Lot Features
- Lot Size (Acres): 0.44
- Lot Size Source: Public Records
- Lot Dimensions: 162 x 123 x 144 x 125
- Lot Features: Lake Front, Pond on Lot, Rectangular, Rectangular Lot
- Zoning: Res
Water Features
- Water Front: Yes
- Water Front Desc.: Pond
Financial Considerations
- Association Fee: $169
- Assoc Fee Freq.: Monthly
- Terms: Cash, Conventional, FHA, VA Loan
Disclosures and Reports
- Disclosures/Reports: Covenants/Restrictions Disclosure, Seller Disclosure
- Property ID: 39816040001
Listed by Keller Williams Innovate South
Sold by INNOVATE Real Estate

Get Pre-Approved Today
Schools
Schools serving 959 Henry James Dr
School District:Horry County School District
| Name | Grades | Distance |
|---|---|---|
Carolina Forest Elementary School 285 Carolina Forest Boulevard, Myrtle Beach, SC 29579 | PK-5 | 0.8 mi |
Ten Oaks Middle 150 Revolutionary War Way, Myrtle Beach, SC 29579 | 6-8 | 2.6 mi |
Carolina Forest High School 700 Gardner Lacy Road, Myrtle Beach, SC 29579 | 9-12 | 2.3 mi |
Disclaimer:
School attendance boundaries provided by ATTOM Data Solutions and are for reference only. Contact the school directly to verify enrollment eligibility.
Price & Sales History for 959 Henry James Dr
Date
Details
Price
Change
Source
6/09/2026
Sold
$825,000
-5.71%
MLS
4/18/2026
Price Reduced
$875,000
-2.23%
MLS
3/23/2026
Price Reduced
$895,000
-3.66%
MLS
3/13/2026
Listed
$929,000
—
MLS
Disclaimer: Historical sales information is derived from public records provided by the county offices. Information is not guaranteed and should be independently verified.
959 Henry James Dr., Myrtle Beach, SC 29579 (MLS# 2606542) is a Single Family property that was sold at $825,000 on June 09, 2026. Want to learn more about 959 Henry James Dr.? Do you have questions about finding other Single Family real estate for sale in Myrtle Beach? You can browse all Myrtle Beach real estate or contact a Coldwell Banker agent to request more information.