This is a carousel with tiles that activate property listing cards. Use the previous and next buttons to navigate.
1/49
$489,900 Just Listed
This is a carousel with tiles that activate property listing cards. Use the previous and next buttons to navigate.
1/49
Property Description
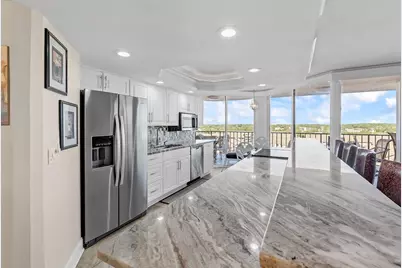
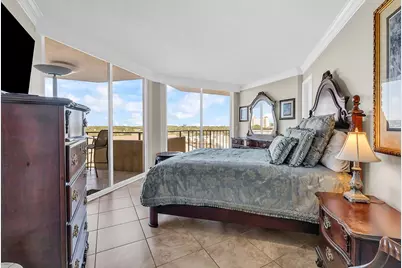
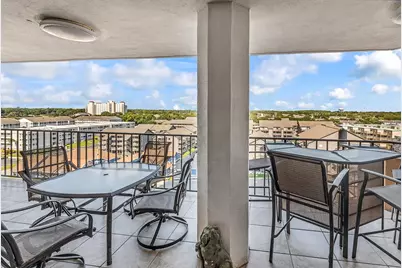
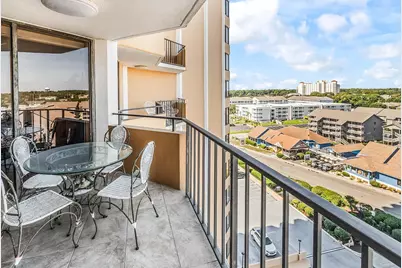
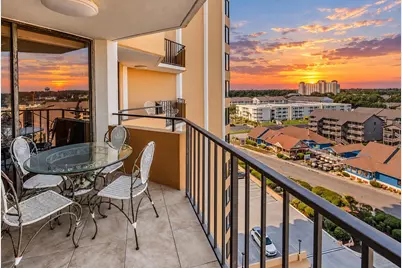
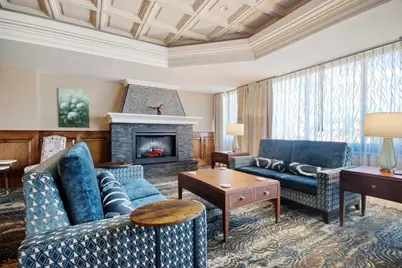
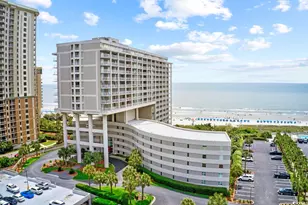
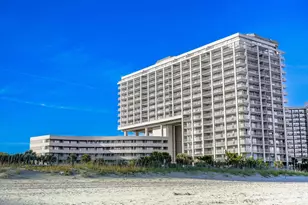
Welcome to prestigious Maisons-sur-Mer, Unit 806, where luxury coastal living meets breathtaking views, elegant finishes, and exceptional resort-style amenities. This beautifully appointed two-bedroom, two-bathroom condominium offers spectacular views from every room, spacious living areas, and a sophisticated coastal atmosphere. The residence is tastefully decorated with high-end furnishings, tile flooring, crown molding, custom trim, and detailed woodwork throughout. The beautifully updated kitchen features white cabinetry, granite countertops, an oversized island, breakfast nook, recessed lighting, newer stainless-steel appliances, and updated fixtures. The thoughtfully designed open-concept layout seamlessly connects the kitchen, spacious living room, and formal dining area, creating an inviting space perfect for everyday living and entertaining. The luxurious primary suite features a huge walk-in closet, renovated ensuite bath with oversized walk-in shower, and private balcony access. The spacious second bedroom also offers a large walk-in closet, renovated bathroom, and direct balcony access. Step onto the expansive balcony and enjoy spectacular views and breathtaking, colorful sunsets, perfect for morning coffee or evening relaxation. Maisons-sur-Mer offers exceptional resort-style amenities including 24-hour security, gated underground parking, oceanfront pool and kiddie pool, private beach access, seasonal oceanfront tiki bar, tennis courts, putting green, and grilling area. Additional amenities include Bon Appétit restaurant, Ocean Club, theater room, billiards room, fitness center, sauna, game room, library, and fireside lounge. Three lobby-level guest suites are available for owners to rent for visiting family and friends. Ideally located in Myrtle Beach's desirable Shore Drive area, the community is convenient to restaurants, shopping, entertainment, and championship golf courses. Whether seeking a luxurious primary residence, elegant second home, or potential investment property, Unit 806 offers an exceptional opportunity to experience oceanfront resort living at its finest. Don't miss your chance to own this stunning coastal retreat in one of Myrtle Beach's most prestigious oceanfront communities. Schedule your private showing today and discover the breathtaking views, luxury, and lifestyle that make this property truly special!
Full Property Details
Full Property Details for 9650 Shore Dr #806
General
- Price: $489,900
- HOA FEE: $1,456/month
- Status: Active
- Type: Condo
- Source: 2260
- MLS ID: 2625357
- Updated: 10/17/2026
- Added to Site: 1 day(s) ago
Interior
- Interior Features: Furnished, Linen Closet, Main Level Primary, Split Bedrooms, Separate Shower, Walk-In Closet(s), Window Treatments, Breakfast Bar, Stainless Steel Appliances, Solid Surface Counters
- Appliances: Dishwasher, Microwave, Oven, Refrigerator, Dryer, Washer
- Furnished: Yes
Rooms
Bathrooms
- Total Bathrooms: 2
- Full Bathrooms: 2
Bedrooms
- Total Bedrooms: 2
Additional Information
- Shared Amenities: Owner Allowed Golf Cart, Owner Allowed Motorcycle, Pet Restrictions, Security, Tennis Court(s), Elevator(s)
- Pool: Yes
- Private Pool: Yes
- Pool Description: In Ground
- Security/Safety: Smoke Detector(s), Security Service
Exterior
- Exterior Features: Balcony, Elevator, Pool, Storage
- Porch/Patio/Deck: Balcony
Parking
- Parking Features: Underground
Location
- Area: 16B Myrtle Beach Area--Arcadian
- County: Horry
- Subdivision: Maisons Sur-Mer
- Building Name: Maison Sur Mer
- Driving Directions: From Myrtle Beach North on Hwy 17 to East on Lake Arrowhead Road (Galleria - Restaurant Row Area) Merge onto Shore Drive 9650 Shore Drive is on the left Ocean Side.
School Information
- Elementary School: Myrtle Beach Elementary School
- Middle School: Myrtle Beach Middle School
- High School: North Myrtle Beach High School
Community
- Association: Yes
- Pets Allowed: Yes
Heating & Cooling
- Cooling Type: Central Air
- Heating Type: Electric
Utilities
- Utility Description: Cable Available, Electricity Available
Structural Information
- Architectural Style: High Rise
- Exterior Const.: Concrete, Steel
- Entry Floor Number: 8
- Square Feet: 1,850
- Living Area: 1,400 Sq. Ft.
- Year Built: 1974
- Property Condition: Resale
Lot Features
- Lot Features: Other
- Zoning: MF
Financial Considerations
- Association Fee: $1,456
- Assoc Fee Freq.: Monthly
- Terms: Cash, Conventional
Disclosures and Reports
- Property ID: 39412020446
Listed by Grand Strand Homes & Land
Get Pre-Approved Today
Price & Sales History for 9650 Shore Dr #806
Date
Details
Price
Change
Source
10/16/2026
Listed
$489,900
226.6%
MLS
3/15/2019
Sold
$150,000
—
Public Record
Disclaimer: Historical sales information is derived from public records provided by the county offices. Information is not guaranteed and should be independently verified.
Tax History
Tax History for 9650 Shore Dr #806
Year
Property Taxes
Change
Tax Assessment
Change
2025
$3,141
—
-100%
2024
$3,141
7%
$19,800
-14%
2023
$2,943
2%
$23,100
—
2021
$2,897
5%
$23,100
—
2020
$2,752
300%
$23,100
-90%
2019
$688
-5%
$235,000
-2%
2018
$725
2%
$240,000
—
2017
$710
—
$240,000
—
2015
$710
8%
$240,000
—
2014
$656
2%
$240,000
2442%
2013
$642
—
$9,440
—
Disclaimer: Historical tax information is derived from public records provided by the county offices. Information is not guaranteed and should be independently verified.
Estimate the Cost
Estimate the Cost for 9650 Shore Dr #806
9650 Shore Dr. #806, Myrtle Beach, SC 29572 (MLS# 2625357) is a Condo property with 2 bedrooms and 2 full bathrooms. 9650 Shore Dr. #806 is currently listed for $489,900 and was received on October 16, 2026. Want to learn more about 9650 Shore Dr. #806? Do you have questions about finding other Condo real estate for sale in Myrtle Beach? You can browse all Myrtle Beach real estate or contact a Coldwell Banker agent to request more information.