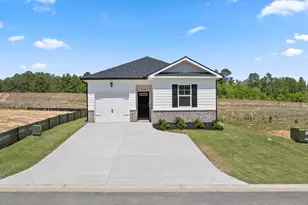
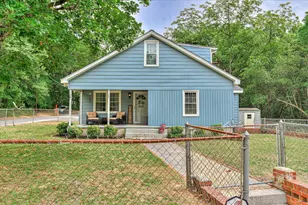
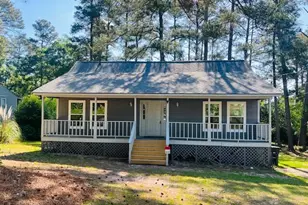
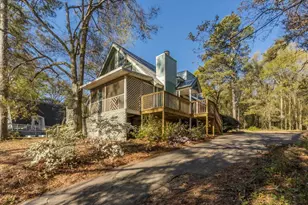
This is a carousel with tiles that activate property listing cards. Use the previous and next buttons to navigate.
1/1
$210,000
This is a carousel with tiles that activate property listing cards. Use the previous and next buttons to navigate.
1/1
Property Description
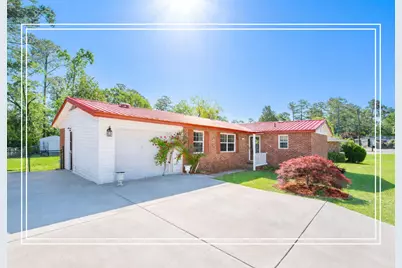
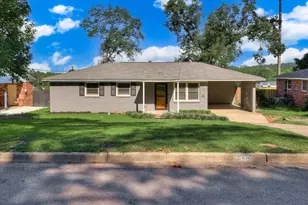
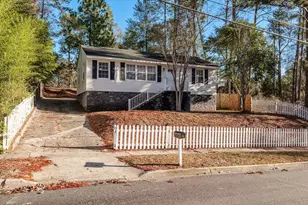
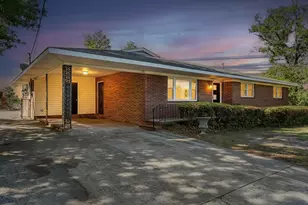
This move-in-ready, 3 bedroom 2 bathroom brick ranch is a true gem with 18x12 storage building! From the moment you step inside, you are greeted by beautiful luxury vinyl wood flooring that flows seamlessly throughout the home! The kitchen is designed for both style and utility, featuring granite countertops, a central island, a built-in wine rack, and smart storage solutions like a pantry and pull-out drawers! The kitchen comes equipped with a range, built-in microwave and refrigerator, making the transition into your new home effortless! Adjacent to the kitchen, the spacious dining room is accented by charming beadboard detailing and opens through french doors to a serene, screened-in porch - the perfect spot for morning coffee or evening relaxation! The living spaces are equally impressive, featuring the living room anchored by a custom built-in entertainment center! For those needing extra room to spread out, the garage has been converted into a cozy den, though it remains flexible enough to be converted back to a garage if desired! The owner's suite serves as a private retreat, complete with a ceiling fan, dual closets, and a beautifully remodeled full bath with tiled shower and new vanity! Two additional bedrooms, both featuring ceiling fans, provide ample space for family or guests, with one offering direct access (barn door) to the updated guest bathroom with tiled shower and new vanity! The outdoor living area is a backyard oasis, boasting a level, fully fenced yard with two separate patio areas and a charming built-in swing for enjoying the outdoors! A large 18x12 storage building provides plenty of room for tools and hobbies, and there is even an option to purchase a zero-turn mower to keep the lawn pristine! Beyond its aesthetic appeal, the home offers incredible peace of mind with upgrades, including a durable metal roof, double-pane energy-efficient windows, a Nest thermostat, a moisture barrier, and the replacement of old cast iron pipes with modern PVC! Perfectly situated with easy access to I-20, downtown Augusta, Fort Gordon, and Aiken, this home offers the ideal balance of quiet residential living and urban convenience!
Full Property Details
Full Property Details for 1107 Terrace Cir
General
- Sold For: $210,000
- Status: Closed
- Type: Single Family
- Source: Aiken_MLS
- MLS ID: 222777
- Added to Site: 48 day(s) ago
Rental Information
- Complex Features: None
Interior
- Number of Rooms: 7
- Interior Features: Bedroom on 1st Floor, Cable Available, Ceiling Fan(s), Primary Downstairs, Pantry
- Appliances: Microwave, Range, Self Cleaning Oven, Washer, Refrigerator, Gas Water Heater, Dishwasher, Dryer
- Flooring: Carpet, Ceramic Tile, Wood
Rooms
Bathrooms
- Total Bathrooms: 2
- Full Bathrooms: 2
Bedrooms
- Total Bedrooms: 3
Additional Information
- Pool Description: None
Exterior
- Porch/Patio/Deck: Porch
Parking
- Parking Features: See Remarks
Location
- County: Aiken
- Subdivision: Other
- Driving Directions: FROM RICHLAND AVE: HEAD WEST TOWARD LAUREL DR, RIGHT ON ATOMIC RD, RIGHT ON OLD EDGEFIELD RD, RIGHT ON SEYMOUR DR, VEER LEFT TO STAY ON SEYMOUR DR, LEFT ON TERRACE CIRCLE, HOUSE WILL BE ON THE RIGHT.
School Information
- Elementary School: N Augusta
- Middle School: N Augusta
- High School: N Augusta
Heating & Cooling
- Central air: Yes
- Cooling Type: Central Air, Electric
- Heating Type: Forced Air, Natural Gas
Utilities
- Sewer: Public Sewer
- Water: Public
Structural Information
- Architectural Style: Ranch
- Construction: Brick
- Basement Desc.: Crawl Space
- Roof: Metal
- Square Feet: 1,365
- Sq. Ft. Source: Public Records
- Finished Total: 1,365 Sq. Ft.
- Finished Above Grnd: 1,365 Sq. Ft.
- Year Built: 1969
Additional Structures
- Other Structures: See Remarks, Outbuilding
Lot Features
- Lot Size (Acres): 0.3
- Lot Size (Sq. Ft.): 13,068
- Lot Dimensions: 0.30 Acres
- Street/Road Desc.: Paved
- Lot Features: See Remarks, Landscaped
- Fencing (Description): Fenced
Horse Property
- Horse Facility Desc.: None
Financial Considerations
- Terms: Contract
Disclosures and Reports
- Special Conditions: Standard
- Legal Description: Lt 9 Bk 16 Crestland
- Property ID: 70807009
Listed by Shannon Rollings Real Estate, Shannon D Rollings
Sold by Blanchard & Calhoun - Evans, Emily Hadden

Get Pre-Approved Today
Schools
Schools serving 1107 Terrace Cir
School District:Aiken County School District
| Name | Grades | Distance |
|---|---|---|
North Augusta Elementary School 400 East Spring Grove Avenue, North Augusta, SC 29841 | PK-5 | 1 mi |
North Augusta Middle School 725 Old Edgefield Road, North Augusta, SC 29841 | 6-8 | 0.3 mi |
North Augusta High School 2000 Knobcone Avenue, North Augusta, SC 29841 | 9-12 | 2.5 mi |
Disclaimer:
School attendance boundaries provided by ATTOM Data Solutions and are for reference only. Contact the school directly to verify enrollment eligibility.
Price & Sales History for 1107 Terrace Cir
Date
Details
Price
Change
Source
5/22/2026
Sold
$210,000
—
MLS
4/13/2026
Listed
$210,000
—
MLS
Disclaimer: Historical sales information is derived from public records provided by the county offices. Information is not guaranteed and should be independently verified.
1107 Terrace Circle, North Augusta, SC 29841 (MLS# 222777) is a Single Family property that was sold at $210,000 on May 22, 2026. Want to learn more about 1107 Terrace Circle? Do you have questions about finding other Single Family real estate for sale in North Augusta? You can browse all North Augusta real estate or contact a Coldwell Banker agent to request more information.