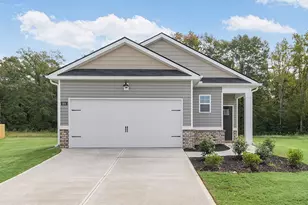
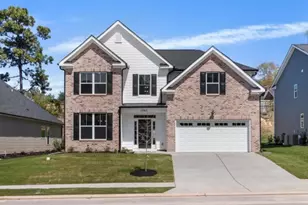
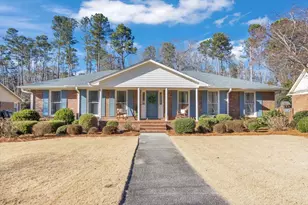
This is a carousel with tiles that activate property listing cards. Use the previous and next buttons to navigate.
1/1
$459,900
This is a carousel with tiles that activate property listing cards. Use the previous and next buttons to navigate.
1/1
Property Description
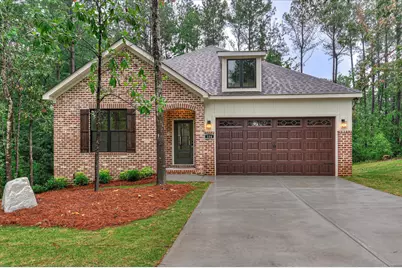
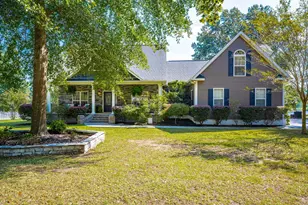
One-level custom build with brick and siding exterior featuring upscale finishes throughout. Heart Pine LVP flooring runs through all main living areas. The kitchen features a farmhouse sink, champagne gold faucets, ceiling-height shaker cabinets with soft-close doors and drawers, quartz countertops, recessed lighting, and 9' ceilings. Craftsman-style doors are featured throughout the home. Three bedrooms on main level, downstairs has a bedroom, bath, and family/media room. An extra bonus downstairs is the kitchenette featuring an under-counter refrigerator, a wall of cabinets, and a walk-in pantry.
Full Property Details
Full Property Details for 114 Cascade Dr
General
- Sold For: $459,900
- Status: Closed
- Type: Single Family
- Source: Aiken_MLS
- MLS ID: 223636
- Added to Site: 113 day(s) ago
Rental Information
- Complex Features: None
Interior
- Number of Rooms: 8
- Interior Features: Solid Surface Counters, Cable Available, Ceiling Fan(s), Eat-in Kitchen, Pantry
- Appliances: Range, Tankless Water Heater
- Flooring: Carpet
Rooms
Bathrooms
- Total Bathrooms: 3
- Full Bathrooms: 3
Bedrooms
- Total Bedrooms: 4
Additional Information
- Pool Description: None
Exterior
- Porch/Patio/Deck: Deck, Patio
Parking
- Garage: Yes
- Garage Spaces: 2
- Parking Features: Driveway, Garage Door Opener
Location
- County: Aiken
- Subdivision: Knollwood
- Driving Directions: Five Notch Road to Knollwood. On Green Forest Drive to Cascade on the right. House on right at end of street.
School Information
- Elementary School: Hammond Hill
- Middle School: Paul Knox
- High School: N Augusta
Heating & Cooling
- Cooling Type: Heat Pump
- Heating Type: Heat Pump
Utilities
- Sewer: Public Sewer
- Water: Public
Structural Information
- Architectural Style: Ranch
- Construction: Brick Veneer, Vinyl Siding
- Basement Desc.: Crawl Space, Patio
- Roof: Composition, Shingle
- Square Feet: 2,518
- Sq. Ft. Source: Builder
- Finished Total: 2,518 Sq. Ft.
- Finished Above Grnd: 2,518 Sq. Ft.
- Year Built: 2026
Additional Structures
- Other Structures: None
Lot Features
- Lot Size (Acres): 0.36
- Lot Size (Sq. Ft.): 15,507.36
- Street/Road Desc.: Paved
- Lot Features: Wooded, Landscaped, Sprinklers In Front
- Fencing (Description): Fenced
Horse Property
- Horse Facility Desc.: None
Financial Considerations
- Terms: Contract
Disclosures and Reports
- Special Conditions: Standard
- Legal Description: Knollwood Sec 4 Phase 4 Lot 24 Block C
- Property ID: 61103195
Listed by Meybohm Real Estate - North Au, Betty Beard
Sold by Real Broker LLC, Real Broker LLC NonMember
Get Pre-Approved Today
Schools
Schools serving 114 Cascade Dr
School District:Aiken County School District
| Name | Grades | Distance |
|---|---|---|
Hammond Hill Elementary School 901 West Woodlawn Avenue, North Augusta, SC 29841 | PK-5 | 1.2 mi |
Paul Knox Middle School 1804 Wells Road, North Augusta, SC 29841 | 6-8 | 0.4 mi |
North Augusta High School 2000 Knobcone Avenue, North Augusta, SC 29841 | 9-12 | 0.9 mi |
Disclaimer:
School attendance boundaries provided by ATTOM Data Solutions and are for reference only. Contact the school directly to verify enrollment eligibility.
Price & Sales History for 114 Cascade Dr
Date
Details
Price
Change
Source
9/10/2026
Sold
$459,900
—
MLS
5/27/2026
Listed
$459,900
—
MLS
Disclaimer: Historical sales information is derived from public records provided by the county offices. Information is not guaranteed and should be independently verified.
114 Cascade Drive, North Augusta, SC 29841 (MLS# 223636) is a Single Family property that was sold at $459,900 on September 10, 2026. Want to learn more about 114 Cascade Drive? Do you have questions about finding other Single Family real estate for sale in North Augusta? You can browse all North Augusta real estate or contact a Coldwell Banker agent to request more information.