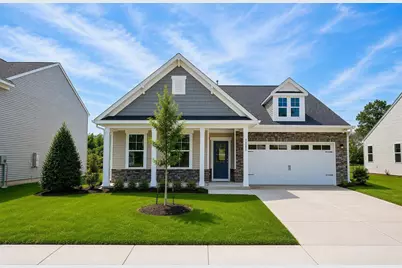
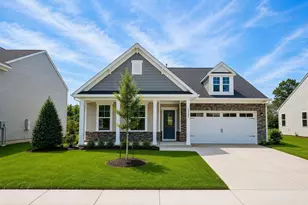
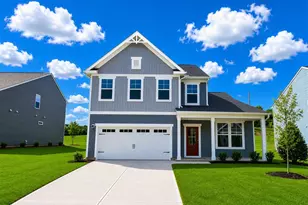
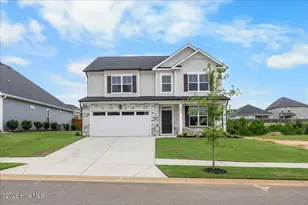
This is a carousel with tiles that activate property listing cards. Use the previous and next buttons to navigate.
1/1
$375,616
This is a carousel with tiles that activate property listing cards. Use the previous and next buttons to navigate.
1/1
Property Description
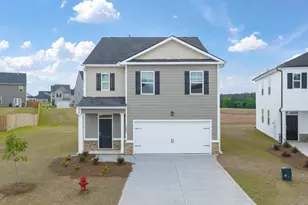
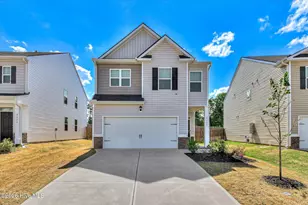
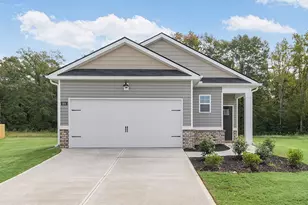
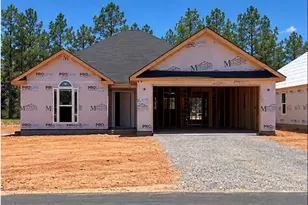
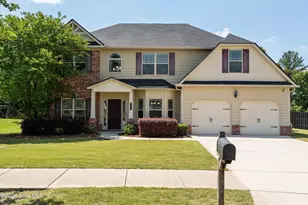
SPECIAL FINANCING rates as low as 4.99% PLUS up to $10,000 towards closing costs with use of preferred lender. See Sales Manager for details. $2000 Real Heroes discount available for qualified buyers (active and retired military, first responders, and teachers. Welcome to the Easton floorplan, a beautifully designed 4-bedroom, 3-bathroom home that seamlessly blends modern luxury with everyday functionality. Located in sought-after North Augusta, in the neighborhood of The Hive, this stunning residence features an open-concept layout that effortlessly connects the kitchen, dining, and family room, creating the perfect space for entertaining and everyday living. The chef-inspired kitchen is a dream, boasting 42'' upper cabinets, sleek quartz countertops, a spacious pantry, and top-of-the-line appliances. The main-level primary suite offers a private retreat with a walk-in closet and a spa-like ensuite featuring quartz countertops, dual vanities, and a luxurious shower. Additional bedrooms provide ample space for family or guests, while a versatile flex room and a tucked-away pocket office cater to work-from-home or hobby needs. Upstairs, a spacious loft adds even more possibilities, whether as a media room, playroom, or guest retreat. Thoughtful details such as low maintenance vinyl siding, a two-car garage, and built-in storage throughout elevate both comfort and efficiency. Step outside to enjoy the covered back patio and beautifully landscaped yard, complete with a sprinkler system for easy maintenance. Garage size matters, so all of ours are over 21' x 19', giving you ample room for parking and storage. Designed for modern living, the Easton is more than a home, it's a lifestyle. Energy efficient construction inspected and tested by The Home Energy Rating System (HERS) index. Photos used are for illustrative purposes only. Colors and finishes may vary.
Full Property Details
Full Property Details for 14290 Yellow Jacket Blvd
General
- Sold For: $375,616
- HOA FEE: $54/month
- HOA FEE FREQ.: Annually
- Status: Closed
- Type: Single Family
- Source: Aiken_MLS
- MLS ID: 225363
- Added to Site: 56 day(s) ago
Rental Information
- Complex Features: Other
Interior
- Number of Rooms: 8
- Interior Features: Solid Surface Counters, Walk-In Closet(s), Bedroom on 1st Floor, Kitchen Island, Primary Downstairs, Eat-in Kitchen, Pantry
- Appliances: Microwave, Range, Tankless Water Heater, Gas Water Heater, Dishwasher, Disposal
- Flooring: Carpet
Rooms
Bathrooms
- Total Bathrooms: 3
- Full Bathrooms: 3
Bedrooms
- Total Bedrooms: 4
Additional Information
- Pool Description: None
Exterior
- Porch/Patio/Deck: Patio, Porch
Parking
- Garage: Yes
- Attached garage: Yes
- Garage Spaces: 2
- Parking Features: Attached, Driveway, Garage Door Opener
Location
- County: Aiken
- Subdivision: Other
- Driving Directions: I-20 Exit 1 to Martintown Rd. Take Martintown Rd to Mush Rd. Follow to STOP. Left onto Yellow Jacket Blvd - Lot 021 will be on your right.
Community
- Association: Yes
Heating & Cooling
- Central air: Yes
- Cooling Type: Central Air
- Heating Type: Forced Air, Natural Gas
Utilities
- Sewer: Public Sewer
- Water: Public
- Utility Description: Underground Utilities
Structural Information
- Architectural Style: Traditional
- Construction: Stone, Vinyl Siding
- Basement Desc.: None
- Roof: Composition, Shingle
- Square Feet: 2,653
- Sq. Ft. Source: Builder
- Finished Total: 2,653 Sq. Ft.
- Finished Above Grnd: 2,653 Sq. Ft.
- Year Built: 2026
Additional Structures
- Other Structures: None
Lot Features
- Lot Size (Acres): 0.19
- Lot Size (Sq. Ft.): 8,276.4
- Street/Road Desc.: Asphalt
- Lot Features: Landscaped, Sprinklers In Front, Sprinklers In Rear
Horse Property
- Horse Facility Desc.: None
Financial Considerations
- Association Fee: $650
- Assoc Fee Freq.: Annually
- Terms: Trust Deed
Disclosures and Reports
- Special Conditions: Standard
- Property ID: 005-13-09-021
Listed and Sold by SM South Carolina Brokerage, Richard Shaine Cobb
Get Pre-Approved Today
Schools
Schools serving 14290 Yellow Jacket Blvd
School District:Aiken County School District
| Name | Grades | Distance |
|---|---|---|
Hammond Hill Elementary School 901 West Woodlawn Avenue, North Augusta, SC 29841 | PK-5 | 2.1 mi |
Paul Knox Middle School 1804 Wells Road, North Augusta, SC 29841 | 6-8 | 1.1 mi |
North Augusta High School 2000 Knobcone Avenue, North Augusta, SC 29841 | 9-12 | 0.6 mi |
Disclaimer:
School attendance boundaries provided by ATTOM Data Solutions and are for reference only. Contact the school directly to verify enrollment eligibility.
Price & Sales History for 14290 Yellow Jacket Blvd
Date
Details
Price
Change
Source
10/15/2026
Sold
$375,616
-5.25%
MLS
9/17/2026
Price Increased
$396,410
2.59%
MLS
9/10/2026
Price Reduced
$386,410
-2.52%
MLS
9/08/2026
Price Increased
$396,410
1.02%
MLS
9/04/2026
Listed
$392,410
—
MLS
Disclaimer: Historical sales information is derived from public records provided by the county offices. Information is not guaranteed and should be independently verified.
14290 Yellow Jacket Boulevard, North Augusta, SC 29841 (MLS# 225363) is a Single Family property that was sold at $375,616 on October 15, 2026. Want to learn more about 14290 Yellow Jacket Boulevard? Do you have questions about finding other Single Family real estate for sale in North Augusta? You can browse all North Augusta real estate or contact a Coldwell Banker agent to request more information.