This is a carousel with tiles that activate property listing cards. Use the previous and next buttons to navigate.
1/1
$246,500
This is a carousel with tiles that activate property listing cards. Use the previous and next buttons to navigate.
1/1
Property Description
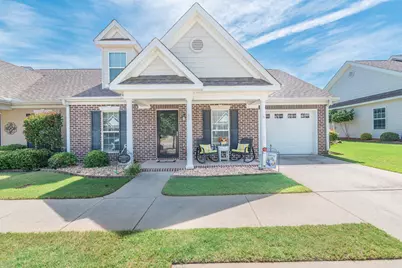
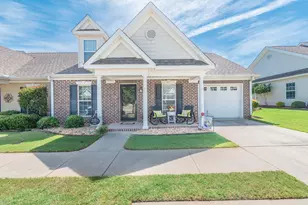
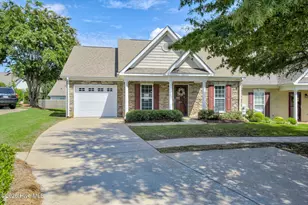
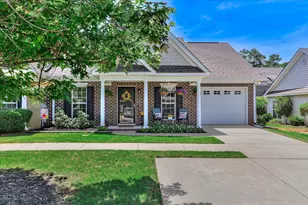
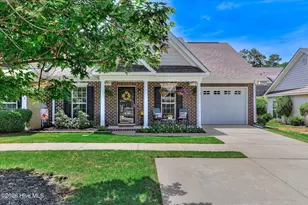
Charming end-unit townhome with garage in highly sought after Whatley Place. With 1350 square feet, this 2 bedroom/2bath townhome offers open layout floor plan with Sunroom/office. The inviting front porch leads you into the entry hall with detailed trim work and hardwood floors that run throughout the common living areas. The kitchen affords an abundance of counter space along with cabinetry and pantry. Kitchen also features a large breakfast bar overlooking the open living and dining room areas. The living room features a corner stacked stone fireplace, vaulted ceiling and French doors leading to the covered back porch with storage closet. Landscaped back yard features a storage building for storage of your yard and flower tools. Extra patio off of covered porch area perfect for grilling and catching some sun during the day. Off of the living room is a sunroom/office with an abundance of sunlight making this extra space a perfect spot for home office or just sitting and relaxing with a good book. An oversized primary bedroom with en-suite featuring walk in shower and large vanity as well as a custom built walk in closet with ample storage features. The second bedroom situated on the front of the home, features custom built ins and a walk-in closet and door to central bath, giving this bedroom options for another use if a second bedroom is not needed. A conveniently located laundry room(washer and dryer stay) off of living and dining area is tucked away off the entrance from the garage. Tile in baths and laundry and all window treatments remain. Call to schedule your private showing before this one is gone!!!!
Full Property Details
Full Property Details for 246 Harvester Dr
General
- Sold For: $246,500
- HOA FEE: $42/month
- HOA FEE FREQ.: Quarterly
- Status: Closed
- Type: Townhouse
- Source: Aiken_MLS
- MLS ID: 224016
- Added to Site: 59 day(s) ago
Rental Information
- Complex Features: See Remarks
Interior
- Number of Rooms: 6
- Interior Features: See Remarks, Walk-In Closet(s), Bedroom on 1st Floor, Cable Available, Cathedral Ceiling(s), Ceiling Fan(s), Pantry, Cable Internet
- Fireplace: Yes
- Number of Fireplaces: 1
- Fireplace(s): Living Room, Electric
- Appliances: See Remarks, Microwave, Range, Washer, Disposal, Dryer, Electric Water Heater
- Flooring: Carpet, Ceramic Tile, Hardwood
Rooms
Bathrooms
- Total Bathrooms: 2
- Full Bathrooms: 2
Bedrooms
- Total Bedrooms: 2
Additional Information
- Pool Description: None
Exterior
- Exterior Features: See Remarks
- Porch/Patio/Deck: Patio, Porch
Parking
- Garage: Yes
- Attached garage: Yes
- Garage Spaces: 1
- Parking Features: Attached, Driveway, Garage Door Opener
Location
- County: Aiken
- Subdivision: Whatley Place Townhouses
- Driving Directions: I-20 to Martintown Road Exit. Turn going towards Edgefield. Take a right onto Bergen Road. Follow Bergen Road to stop sign at 5 Notch Road. Take a left onto 5 Notch. Right into Whatley Place on Alberta. First Left onto Harvester Dr. 246 is down on Right.
School Information
- Elementary School: Mossy Creek
- Middle School: N Augusta
- High School: N Augusta
Community
- Association: Yes
Heating & Cooling
- Central air: Yes
- Cooling Type: Central Air, Electric, Heat Pump
- Heating Type: Electric, Fireplace(s), Heat Pump
Utilities
- Sewer: Public Sewer
- Water: Public
Structural Information
- Architectural Style: Patio/Garden, Ranch
- Construction: Brick, Vinyl Siding
- Basement Desc.: None
- Roof: Composition
- Square Feet: 1,350
- Sq. Ft. Source: Public Records
- Finished Total: 1,350 Sq. Ft.
- Finished Above Grnd: 1,350 Sq. Ft.
- Year Built: 2015
Additional Structures
- Other Structures: See Remarks, Outbuilding, Shed(s)
Lot Features
- Lot Size (Acres): 0.11
- Lot Size (Sq. Ft.): 4,791.6
- Lot Dimensions: 48 x 96 x 48 x 96
- Street/Road Desc.: Paved
- Lot Features: Landscaped, Level, Sprinklers In Front, Sprinklers In Rear
- Fencing (Description): Fenced
Horse Property
- Horse Facility Desc.: None
Financial Considerations
- Association Fee: $125
- Assoc Fee Freq.: Quarterly
- Terms: Contract
Disclosures and Reports
- Special Conditions: Standard
- Legal Description: Whatley Place Townhouses Phase 2-B-3 Lot 1 Block Nnn
- Property ID: 50822021
Listed by Meybohm Real Estate - Aiken, Neil G Grice
Sold by eXp Realty - Columbia, Charlotte Kennedy

Get Pre-Approved Today
Schools
Schools serving 246 Harvester Dr
School District:Aiken County School District
| Name | Grades | Distance |
|---|---|---|
Mossy Creek Elementary School 421 West Five Notch Road, North Augusta, SC 29841 | PK-5 | 1 mi |
North Augusta Middle School 725 Old Edgefield Road, North Augusta, SC 29841 | 6-8 | 3.9 mi |
North Augusta High School 2000 Knobcone Avenue, North Augusta, SC 29841 | 9-12 | 1.7 mi |
Disclaimer:
School attendance boundaries provided by ATTOM Data Solutions and are for reference only. Contact the school directly to verify enrollment eligibility.
Price & Sales History for 246 Harvester Dr
Date
Details
Price
Change
Source
8/03/2026
Sold
$246,500
-1.4%
MLS
7/08/2026
Price Reduced
$250,000
-1.92%
MLS
6/29/2026
Price Reduced
$254,900
-1.92%
MLS
6/17/2026
Listed
$259,900
—
MLS
Disclaimer: Historical sales information is derived from public records provided by the county offices. Information is not guaranteed and should be independently verified.
246 Harvester Drive, North Augusta, SC 29860 (MLS# 224016) is a Townhouse property that was sold at $246,500 on August 03, 2026. Want to learn more about 246 Harvester Drive? Do you have questions about finding other Townhouse real estate for sale in North Augusta? You can browse all North Augusta real estate or contact a Coldwell Banker agent to request more information.