This is a carousel with tiles that activate property listing cards. Use the previous and next buttons to navigate.
1/13
$485,370
This is a carousel with tiles that activate property listing cards. Use the previous and next buttons to navigate.
1/13
Property Description
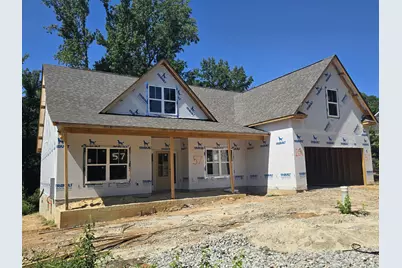
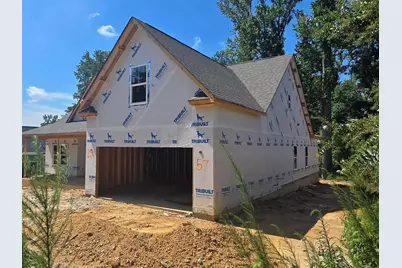
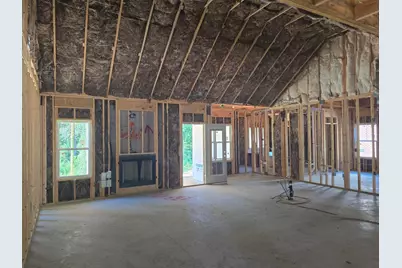
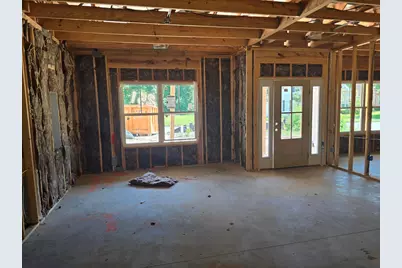
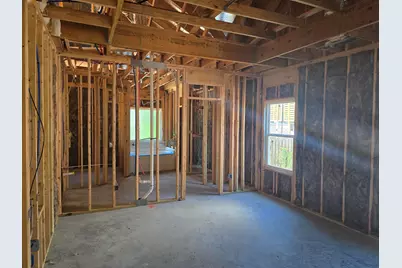
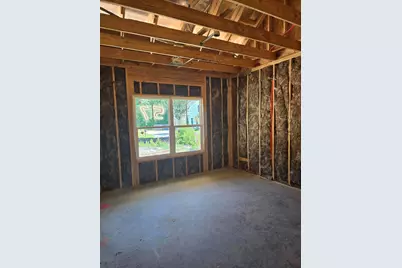
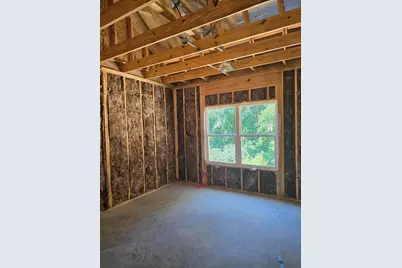
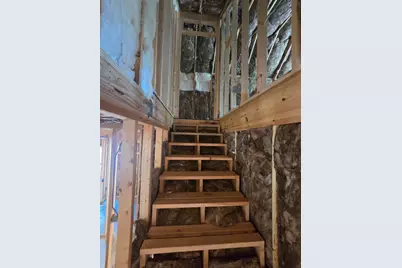
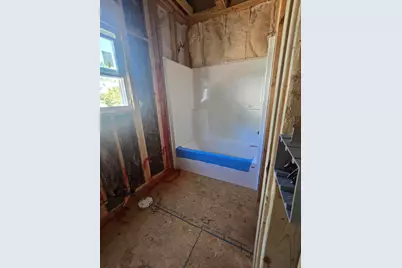
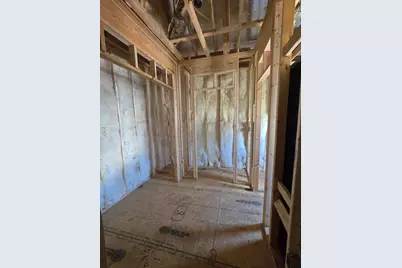
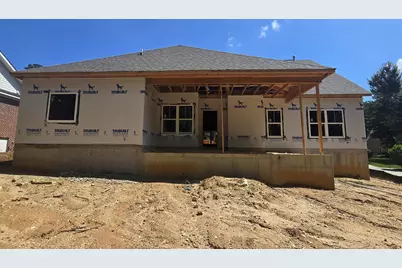
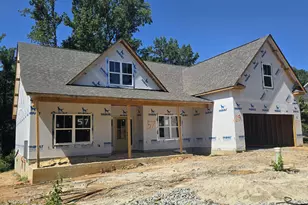
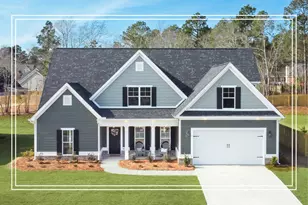
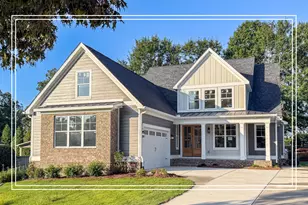
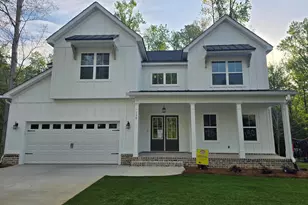
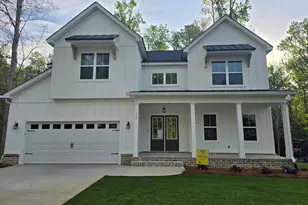
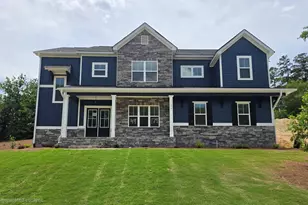
The ''Dailey'' by Winchester Homebuilders is a highly desirable 1.5-story modern farmhouse design. Featuring 4 bedrooms and 3 full baths, this floorplan is highly favored for its versatile, split-bedroom layout that prioritizes privacy, hosting space, and energy efficiency. Main Level✅ The majority of the living space is thoughtfully laid out on the main floor under an open-concept structure, accented by luxury vinyl plank (LVP) flooring through the primary areas. Entryway & Dining: Stepping through the covered front porch, you are greeted by an open foyer that leads directly into a formal dining room. Great Room: The spacious great room features a vast cathedral ceiling, cozy gas log fireplace, and a wall of windows that floods the space with natural light. Gourmet Kitchen: Built for entertaining, the kitchen features a massive central island with a deep farmhouse sink with disposal air switch, quartz countertops, a decorative tile backsplash, stainless steel appliances, and a walk-in pantry. A bright breakfast area opens directly to the great room. Owner's Suite: Tucked away on its own side of the main level for ultimate privacy, the primary bedroom acts as a personal retreat. It includes a tray ceiling, a massive walk-in closet, and a spa-like en-suite bath complete with a double vanity, a separate garden tub, a designer tiled shower, and upgraded ceramic tile flooring. Guest Bedrooms: Bedrooms 2 and 3 are situated on the opposite side of the home, sharing a second full bathroom with quartz countertops. Mudroom & Laundry: Positioned conveniently as you enter from the garage. Upper Level✅ Bedroom 4 / Bonus Room: The upstairs houses a large, private fourth bedroom (often utilized as a flexible bonus room, media center, or home office) accompanied by the home's third full bathroom. Exterior & Efficiency Features✅ Curb Appeal: The exterior boasts a high-end look featuring a combination of brick accents and durable HardiePlank® siding. Outdoor Living: Includes a charming rocking-chair covered front porch and a spacious covered back porch facing greenspace. Energy Efficiency: Built with modern energy-saving standards, featuring a radiant barrier roof, tankless water heater, and double-paned insulated windows. Additional upgrades:✅ Upgraded black finish plumbing, lighting, door knobs, hinges and drawer pulls. Hardwood steps. Soft closed upgraded cabinetry, including overheads in the laundry room.
Full Property Details
Full Property Details for 251 Oak Brook Dr
General
- Price: $485,370
- HOA FEE: $19/month
- HOA FEE FREQ.: Annually
- Status: Active
- Type: Single Family
- Source: Aiken_MLS
- MLS ID: 224478
- Updated: 7/16/2026
- Added to Site: 7 day(s) ago
Rental Information
- Complex Features: See Remarks, Internet Available
Interior
- Number of Rooms: 7
- Interior Features: Solid Surface Counters, Walk-In Closet(s), Bedroom on 1st Floor, Cable Available, Cathedral Ceiling(s), Ceiling Fan(s), Kitchen Island, Primary Downstairs, Pantry, Eat-in Kitchen, High Speed Internet
- Fireplace: Yes
- Number of Fireplaces: 1
- Fireplace(s): Gas Log, Great Room, Insert
- Appliances: Microwave, Self Cleaning Oven, Tankless Water Heater, Gas Water Heater, Cooktop, Dishwasher, Disposal
- Flooring: Carpet, Ceramic Tile
Rooms
Bathrooms
- Total Bathrooms: 3
- Full Bathrooms: 3
Bedrooms
- Total Bedrooms: 4
Additional Information
- Pool Description: None
Exterior
- Exterior Features: See Remarks
- Porch/Patio/Deck: Porch
Parking
- Garage: Yes
- Attached garage: Yes
- Garage Spaces: 2
- Parking Features: Attached, Driveway, Garage Door Opener
Location
- County: Aiken
- Subdivision: Woodstone
- Driving Directions: Take Exit 1 onto SC -230, keep left onto Martintown Rd, turn right onto Bergen Rd, then left on Woodstone Way, slight right onto Oakbrook Drive. House will be on the left.
Community
- Association: Yes
Heating & Cooling
- Central air: Yes
- Cooling Type: Central Air, Electric, Zoned
- Heating Type: Zoned, Fireplace(s), Forced Air, Natural Gas
Utilities
- Sewer: Public Sewer
- Water: Public
- Utility Description: Underground Utilities
Structural Information
- Architectural Style: Farm House
- Construction: Brick, Drywall, HardiPlank Type
- Basement Desc.: None
- Roof: See Remarks, Shingle
- Square Feet: 2,502
- Sq. Ft. Source: Builder
- Finished Total: 2,502 Sq. Ft.
- Finished Above Grnd: 2,502 Sq. Ft.
- Year Built: 2026
Additional Structures
- Other Structures: None
Lot Features
- Lot Size (Acres): 0.26
- Lot Size (Sq. Ft.): 11,325.6
- Street/Road Desc.: Paved
- Lot Features: See Remarks, Landscaped, Sprinklers In Front, Sprinklers In Rear
Horse Property
- Horse Facility Desc.: None
Financial Considerations
- Association Fee: $225
- Assoc Fee Freq.: Annually
- Terms: Contract
Disclosures and Reports
- Special Conditions: Standard
- Legal Description: Woodstone Phase 3 Lot 57 Block B
- Property ID: 51011041
Listed by Property Partners, Cynthia C Daniel

Get Pre-Approved Today
Schools
Schools serving 251 Oak Brook Dr
School District:Aiken County School District
| Name | Grades | Distance |
|---|---|---|
North Augusta Elementary School 400 East Spring Grove Avenue, North Augusta, SC 29841 | PK-5 | 4.1 mi |
North Augusta Middle School 725 Old Edgefield Road, North Augusta, SC 29841 | 6-8 | 3.9 mi |
North Augusta High School 2000 Knobcone Avenue, North Augusta, SC 29841 | 9-12 | 1.1 mi |
Disclaimer:
School attendance boundaries provided by ATTOM Data Solutions and are for reference only. Contact the school directly to verify enrollment eligibility.
Price & Sales History for 251 Oak Brook Dr
Date
Details
Price
Change
Source
7/16/2026
Listed
$485,370
623.67%
MLS
12/22/2025
Sold
$67,071
—
Public Record
Disclaimer: Historical sales information is derived from public records provided by the county offices. Information is not guaranteed and should be independently verified.
Tax History
Tax History for 251 Oak Brook Dr
Year
Property Taxes
Change
Tax Assessment
Change
2025
$877
9%
$3,450
—
2024
$808
—
$3,450
—
2023
$809
1%
$3,450
—
2021
$800
—
$3,450
—
2022
$800
—
$3,450
15%
2021
$800
13%
$3,000
—
2019
$710
663%
$3,000
650%
2017
$93
—
$400
—
2016
$93
-3%
$400
-94%
2015
$96
—
$6,600
—
2014
$96
—
$6,600
—
Disclaimer: Historical tax information is derived from public records provided by the county offices. Information is not guaranteed and should be independently verified.
Estimate the Cost
Estimate the Cost for 251 Oak Brook Dr
251 Oakbrook Drive, North Augusta, SC 29860 (MLS# 224478) is a Single Family property with 4 bedrooms and 3 full bathrooms. 251 Oakbrook Drive is currently listed for $485,370 and was received on July 16, 2026. Want to learn more about 251 Oakbrook Drive? Do you have questions about finding other Single Family real estate for sale in North Augusta? You can browse all North Augusta real estate or contact a Coldwell Banker agent to request more information.