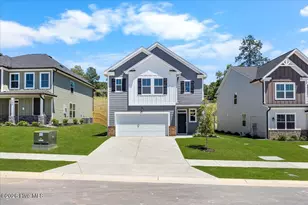
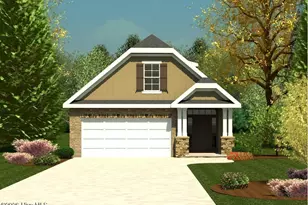
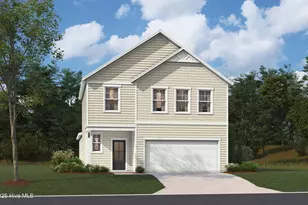
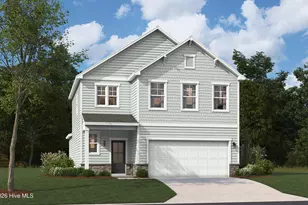
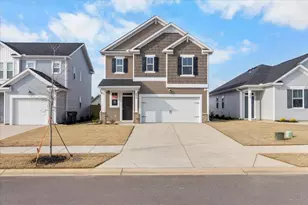
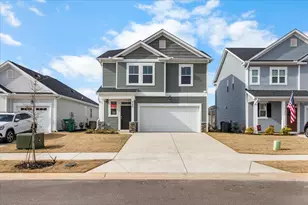
This is a carousel with tiles that activate property listing cards. Use the previous and next buttons to navigate.
1/1
$323,000
This is a carousel with tiles that activate property listing cards. Use the previous and next buttons to navigate.
1/1
Property Description
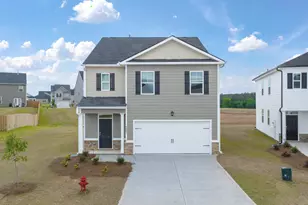
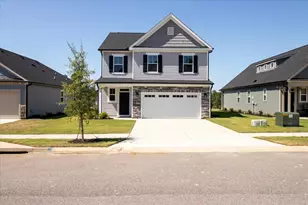
Like new and move-in ready! Nestled in a quiet cul-de-sac, this beautifully maintained 3-bedroom, 2.5-bath home offers modern style, thoughtful design, and the peace of mind that comes with owning a home that's less than a year old. The open-concept floor plan is perfect for everyday living and entertaining. The spacious kitchen features a stylish tile backsplash that complements the countertops beautifully and all kitchen appliances remain making your move even easier. The adjoining living area is warm and inviting with an electric fireplace as its focal point. The owner's suite is conveniently located on the main level, offering privacy and comfort. Upstairs, you'll find two additional bedrooms, a full bath, and a versatile loft that's ideal for a home office or second living space. Every bedroom includes a walk-in closet, and storage is abundant with both walk-in attic storage and additional pull-down attic storage. Step outside to enjoy the covered back patio overlooking the fully fenced backyard that is perfect for pets, play, or relaxing evenings. Situated on a low-maintenance 0.13-acre lot, this home also includes a two car garage and energy-efficient construction designed for today's lifestyle. The amenities continue beyond your front door! Enjoy access to a clubhouse, community pool, park, playground, streetlights, sidewalks, scenic walking trails, and a dog park conveniently located. Why wait for new construction when you can have a home that's practically brand new without the wait? Schedule your private showing today!
Full Property Details
Full Property Details for 32 Coslett Dr
General
- Sold For: $323,000
- HOA FEE: $40/month
- HOA FEE FREQ.: Annually
- Status: Closed
- Type: Single Family
- Source: 2253
- MLS ID: 100589897
- Added to Site: 79 day(s) ago
Interior
- Number of Rooms: 7
- Interior Features: Walk-in Closet(s), Entrance Foyer, Kitchen Island, Pantry, Blinds/Shades, Eat-in Kitchen, Walk-In Closet(s)
- Fireplace: Yes
- Number of Fireplaces: 1
- Appliances: Vented Exhaust Fan, Built-In Microwave, Range, Disposal, Dishwasher
- Flooring: LVT/LVP, Carpet
Rooms
Bathrooms
- Total Bathrooms: 3
- Full Bathrooms: 2
- Half Bathrooms: 1
Bedrooms
- Total Bedrooms: 3
- Primary Bedroom: Primary Living Area
Other Rooms
- Eat-in kitchen: Yes
- Laundry: Dryer Hookup, Washer Hookup
Additional Information
- Shared Amenities: Clubhouse, Community Pool, Park, Playground, Sidewalks, Street Lights, Trail(s)
- Security/Safety: Smoke Detector(s)
Exterior
- Exterior Features: Irrigation System, Thermal Doors
- Porch/Patio/Deck: Covered, Patio, Porch, Front Porch, Rear Porch
Parking
- Garage: Yes
- Attached garage: Yes
- Garage Spaces: 2
- Parking Features: Attached, Concrete, Garage
Location
- County: Edgefield
- Subdivision: Windsor
- Driving Directions: FromAugusta, take I-20 towards Columbia. Take Exit 1 and turn left. At the first light take a right onto Bergen Rd. Once you reach the three way at Bergen and W Five Notch Rd, turn left. Travel 2.2 miles and turn left onto Windsor Dr. About 0.2 miles turn left onto Coslett Dr and the home is on the right.
School Information
- Elementary School: Merriwether
- Middle School: Merriwether
- High School: Strom Thurmond
Community
- Association: Yes
- Assoc. Name: Community Connect
Heating & Cooling
- Air Conditioning: Yes
- Cooling Type: Central Air, Ceiling Fan(s), Heat Pump
- Heating Type: Heat Pump, Fireplace(s), Electric, Forced Air
Utilities
- Sewer: Public Sewer
- Water: Public
- Utility Description: Cable Available
Structural Information
- Structure Type: Wood Frame, Stick Built
- Construction: Vinyl Siding, Wood Frame
- Basement Desc.: None
- Roof: Composition
- Windows: Thermal Windows
- Doors: Thermal Doors
- Entry Floor Number: 1
- Square Feet: 1,800
- Year Built: 2025
Lot Features
- Lot Size (Acres): 0.14
- Lot Size (Sq. Ft.): 6,098
- Lot Dimensions: x
- Frontage: Maintained, Paved, Paved
- Lot Features: Cul-De-Sac, See Remarks, Landscaped, Sprinklers in Front, Sprinklers in Rear, Other
- Zoning: R
- Fencing (Description): Full, Back Yard, Fenced
Financial Considerations
- For Sale: Yes
- Price Per Sq. Ft.: $183.28
- Association Fee: $475
- Assoc Fee Freq.: Annually
- Terms: Cash, Conventional, FHA, USDA Loan, VA Loan
Disclosures and Reports
- Special Conditions: Standard
- Legal Description: 2240-4 and JR40527 127-00-04-016-000
- Property ID: 127-00-04-016-000
- Lot Number: 188
Listed by Meybohm Real Estate - Evans, Ashley Shayna Smith
Sold by Re/max True Advantage, Donna Joyner

Get Pre-Approved Today
Schools
Schools serving 32 Coslett Dr
School District:Edgefield County School District
| Name | Grades | Distance |
|---|---|---|
Merriwether Elementary School 565 Springhaven Drive, North Augusta, SC 29860 | PK-5 | 1.6 mi |
Merriwether Middle School 430 Murrah Road, North Augusta, SC 29860 | 6-8 | 1.2 mi |
Strom Thurmond High School 1131 Columbia Road, Johnston, SC 29832 | 9-12 | 16.7 mi |
Disclaimer:
School attendance boundaries provided by ATTOM Data Solutions and are for reference only. Contact the school directly to verify enrollment eligibility.
Price & Sales History for 32 Coslett Dr
Date
Details
Price
Change
Source
9/08/2026
Sold
$323,000
-2.09%
MLS
7/17/2026
Listed
$329,900
—
MLS
Disclaimer: Historical sales information is derived from public records provided by the county offices. Information is not guaranteed and should be independently verified.
32 Coslett Drive, North Augusta, SC 29860 (MLS# 100589897) is a Single Family property that was sold at $323,000 on September 08, 2026. Want to learn more about 32 Coslett Drive? Do you have questions about finding other Single Family real estate for sale in North Augusta? You can browse all North Augusta real estate or contact a Coldwell Banker agent to request more information.