No photo available
$1,100,000
Property Description
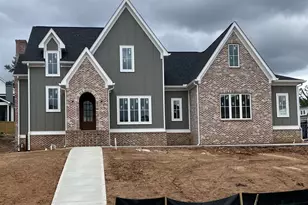
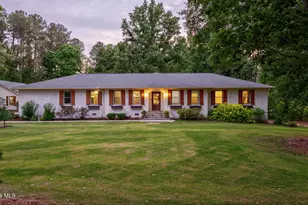
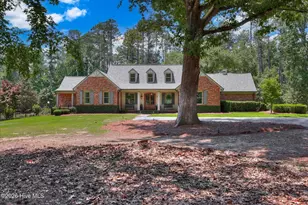
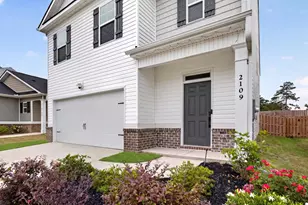
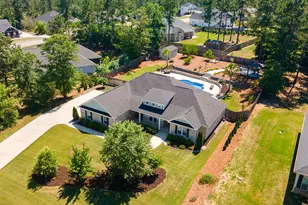
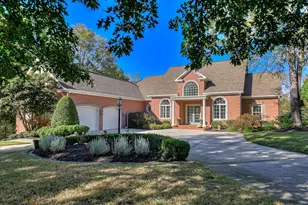
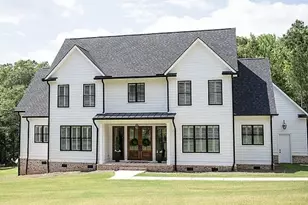
Experience turn key Luxury and meticulous attention to detail @ every turn! Immaculate home in Prestigious Mount Vintage Plantation overlooking Mt. Vintage Golf Course #2 Chester Downs! Every detail of this luxury home has been updated @ remodeled for comfort and style. Entertaining Paradise with Indoor-Outdoor open flow @ Private outdoor living spaces. No expense spared - updated elegance with this Custom Remodel! Expansive 18 ft ceilings, rounded walls, Authentic hard woods, Gourmet-Chef Kitchen, floor to ceiling windows throughout with an adundance of natural lighting all located on course within privtae cul-de-sac! Custom upgrades include but not limited to: Master Spa inspired bath, NEW shower, Jacuzzi, paint, granite, Kohler hardware, glass and tile! All baths totally rebuilt with luxury granite, Kohler comfort height toilets, sinks, tile! Garage: Extensive custom maple cabinetry, EV charging, oversized! All new paint in home! Kitchen: New Wolf gas cooktop, drawer microwave, touch control faucet, with soft close cabinets! Extensive outdoor amenities added during ownership! All designer finishes, with updated HVAC and systems! See additional info for MORE! Golf club, Course, Pool, Tennis, Pickelball, @ Club house Restaurant for dining! Refined custom, luxury estate for discerning client who appreciates quality craftmanship!
Full Property Details
Full Property Details for 340 James Booth Ct
General
- Sold For: $1,100,000
- HOA FEE: $150/month
- HOA FEE FREQ.: Annually
- Status: Closed
- Type: Single Family
- Source: 2253
- MLS ID: 98204405
- Added to Site: 204 day(s) ago
Interior
- Number of Rooms: 11
- Interior Features: Walk-in Closet(s), Kitchen Island, Pantry, Wet Bar, Blinds/Shades, Built-in Features, Eat-in Kitchen, Walk-In Closet(s)
- Appliances: Built-In Microwave, Refrigerator, Range, Ice Maker, Double Oven, Disposal, Dishwasher
- Flooring: Brick, Carpet, Ceramic Tile, Hardwood
Rooms
Bathrooms
- Total Bathrooms: 5
- Full Bathrooms: 3
- Half Bathrooms: 2
Bedrooms
- Total Bedrooms: 3
- Primary Bedroom: Primary Living Area
Other Rooms
- Eat-in kitchen: Yes
- Laundry: Dryer Hookup
Additional Information
- Shared Amenities: Clubhouse, Community Pool, Golf Course, Pickleball, Security, Sidewalks, Street Lights, Tennis Court(s)
- Security/Safety: Security System, Smoke Detector(s), Security System Leased
Exterior
- Exterior Features: Thermal Doors
- Porch/Patio/Deck: Covered, Porch, Balcony, Front Porch
Parking
- Parking Features: Workshop in Garage, Circular Driveway, Concrete, Garage Door Opener, Garage, Parking Pad, Storage
Location
- County: Aiken
- Subdivision: Mount Vintage Plantation
- Driving Directions: I-20 to SC exit 5, turn left onto Edgefield Rd, Left onto Sweetwater Rd, Right onto Mt. Vintage, Pass golf club, right at circle, left onto Marbury, left
School Information
- Elementary School: Merri Weather
- Middle School: Merriwether
- High School: Fox Creek
Community
- Association: Yes
Heating & Cooling
- Air Conditioning: Yes
- Cooling Type: Central Air, Multi Units
- Heating Type: Fireplace(s), Electric, Forced Air, Heat Pump, Hot Water, Natural Gas
Utilities
- Sewer: Public Sewer
- Water: Public
- Utility Description: Cable Available
Structural Information
- Construction: Brick
- Basement Desc.: None
- Roof: Composition
- Windows: Thermal Windows
- Doors: Thermal Doors
- Square Feet: 5,107
- Year Built: 2006
Additional Structures
- Other Structures: Workshop
Lot Features
- Lot Size (Acres): 0.48
- Lot Size (Sq. Ft.): 20,909
- Lot Dimensions: 143 x 116 x 177 x 77 x 34 x 22
- Lot Features: Pond on Lot, On Golf Course, Landscaped, Sprinklers in Front, Sprinklers in Rear
Water Features
- Water Front: Yes
Financial Considerations
- For Sale: Yes
- Price Per Sq. Ft.: $230.08
- Association Fee: $1,800
- Assoc Fee Freq.: Annually
- Terms: Cash, Conventional, FHA, VA Loan
Disclosures and Reports
- Special Conditions: Standard
Listed by Meybohm Real Estate - Wheeler, Grant Sutton
Sold by Meybohm Real Estate - North Augusta, Cristy Lynn Carter
Get Pre-Approved Today
Schools
Schools serving 340 James Booth Ct
School District:Edgefield County School District
| Name | Grades | Distance |
|---|---|---|
Douglas Elementary School 215 Samuel E Diggs Road, Trenton, SC 29847 | PK-5 | 8.3 mi |
Merriwether Middle School 430 Murrah Road, North Augusta, SC 29860 | 6-8 | 5.9 mi |
Strom Thurmond High School 1131 Columbia Road, Johnston, SC 29832 | 9-12 | 11.1 mi |
Disclaimer:
School attendance boundaries provided by ATTOM Data Solutions and are for reference only. Contact the school directly to verify enrollment eligibility.
Price & Sales History for 340 James Booth Ct
Date
Details
Price
Change
Source
1/21/2026
Sold
$1,100,000
—
MLS
Disclaimer: Historical sales information is derived from public records provided by the county offices. Information is not guaranteed and should be independently verified.

340 James Booth Court, North Augusta, SC 29860 (MLS# 98204405) is a Single Family property that was sold at $1,100,000 on January 21, 2026. Want to learn more about 340 James Booth Court? Do you have questions about finding other Single Family real estate for sale in North Augusta? You can browse all North Augusta real estate or contact a Coldwell Banker agent to request more information.