No photo available
$545,000
Property Description
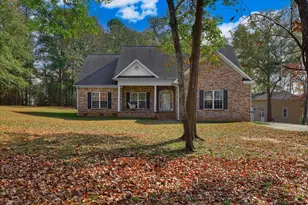
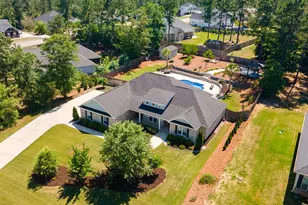
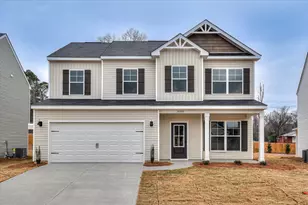
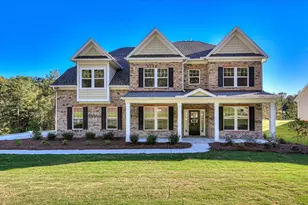
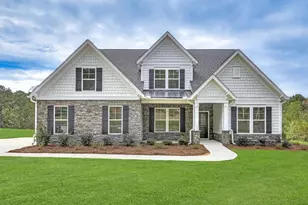
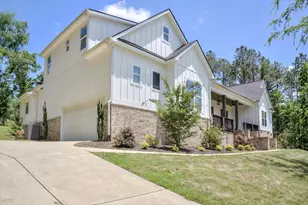
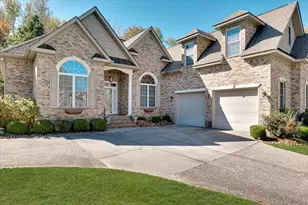
Imagine waking up in a home that feels like a private retreat-but just minutes from everything you need. Welcome to the Ransford plan, a beautifully designed 4-bedroom, 3-bathroom home in the prestigious Mount Vintage community, where refined design, peaceful surroundings, and resort-style living come together in a way that's hard to find-and even harder to leave. Step through the front door and feel the openness of this thoughtfully designed layout. Soaring ceilings and a stunning stone fireplace make a statement in the main living area, perfectly paired with a chef-worthy kitchen featuring a large island, tile backsplash, pendant lighting, and stainless steel appliances. Every detail has been curated to elevate your everyday. The primary suite is your personal haven. Soak in the freestanding tub. Enjoy the luxury of a spacious tile shower with seating. Dual vanities, elegant finishes, and a tranquil atmosphere make this space feel like a spa-because you deserve it. Need more space? Head upstairs to a flex room that can transform into whatever you need: home theater, gym, guest retreat, or playroom. An additional bedroom and full bath upstairs offer privacy and flexibility for your family or visitors. But the real magic happens when you step out of your sunroom and onto the patio. Sip your morning coffee with golf course views and the quiet calm of nature around you. Whether you're entertaining or unwinding, this outdoor space makes it easy to enjoy every moment. Living in Mount Vintage means more than just owning a beautiful home. It's about choosing a lifestyle. Tee off on the 27-hole championship golf course, take a class at the Town Center, work out in the state-of-the-art fitness facility, or relax by the pool. Dine at The Grille, stroll the scenic grounds, or head out to Clarks Hill Lake just 25 minutes away for hiking, boating, and fresh air. With top-rated schools like Fox Creek High School just 10 minutes away and easy access to North Augusta, Fort Eisenhower, and Augusta's best shopping and healthcare-this location is as smart as it is serene. This is more than a home. It's your next chapter. Contact the Neighborhood Sales Manager today to explore design selections, construction updates, and schedule your private tour. Your dream home is waiting. Come experience life at Mount Vintage - and fall in love.
Full Property Details
Full Property Details for 6 Belfast Ct
General
- Sold For: $545,000
- HOA FEE: $150/month
- HOA FEE FREQ.: Annually
- Status: Closed
- Type: Single Family
- Source: 2253
- MLS ID: 98199745
- Added to Site: 351 day(s) ago
Interior
- Number of Rooms: 10
- Interior Features: Walk-in Closet(s), Kitchen Island, Pantry, Built-in Features, Eat-in Kitchen, Walk-In Closet(s)
- Appliances: Built-In Microwave, Range, Disposal, Dishwasher, Cooktop
- Flooring: LVT/LVP, Carpet
Rooms
Bathrooms
- Total Bathrooms: 3
- Full Bathrooms: 3
Bedrooms
- Total Bedrooms: 5
- Primary Bedroom: Primary Living Area
Other Rooms
- Eat-in kitchen: Yes
- Laundry: Dryer Hookup
Additional Information
- Shared Amenities: Clubhouse, Community Pool, Golf Course, Street Lights, Tennis Court(s)
- Security/Safety: Smoke Detector(s)
Exterior
- Exterior Features: Thermal Doors
- Porch/Patio/Deck: Patio, Front Porch
Parking
- Attached garage: Yes
- Parking Features: Attached, Concrete, Garage Door Opener, Garage
Location
- County: Edgefield
- Subdivision: Mount Vintage Plantation
- Driving Directions: I-20 to Exit 5 toward Edgefield, go 2 miles and turn left on Sweetwater Road. Turn right into the first entrance for Mount Vintage. 1st traffic circle and take the 3rd right. Pass the clubhouse and drive straight until reaching the 2nd traffic circle onto Revolutionary Way. Turn right at the 2nd turn on to Collins Reed Rd. Go straight until Belfast Court is located on your left. Homesite ''J02''
School Information
- Elementary School: Merri Weather
- Middle School: Merriwether
- High School: Fox Creek
Community
- Association: Yes
Heating & Cooling
- Air Conditioning: Yes
- Cooling Type: Central Air
- Heating Type: Fireplace(s), Forced Air, Natural Gas
Utilities
- Sewer: Public Sewer
- Water: Public
- Utility Description: Cable Available
Structural Information
- Construction: Concrete, Brick, Stone, Fiber Cement
- Basement Desc.: None
- Roof: Composition
- Windows: Thermal Windows
- Doors: Thermal Doors
- Square Feet: 3,343
- Year Built: 2025
Lot Features
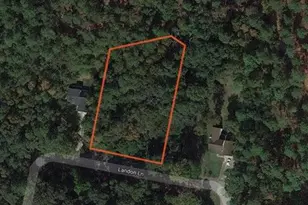
- Lot Size (Acres): 0.8
- Lot Size (Sq. Ft.): 34,848
- Lot Dimensions: 255.07 x 102.52 x 303.84 x 114.99
- Lot Features: Wooded, Landscaped, Sprinklers in Front, Sprinklers in Rear
Financial Considerations
- For Sale: Yes
- Price Per Sq. Ft.: $168.98
- Association Fee: $1,800
- Assoc Fee Freq.: Annually
- Terms: Cash, Conventional, FHA, VA Loan
Disclosures and Reports
- Special Conditions: Standard
Listed by Stanley Martin South Carolina Brokerage, Kathryn Howser and Stanley Martin Georgia Brokerage LLC, Tara Kinard
Sold by Stanley Martin South Carolina Brokerage, Kathryn Howser
Get Pre-Approved Today
Schools
Schools serving 6 Belfast Ct
School District:Edgefield County School District
| Name | Grades | Distance |
|---|---|---|
Douglas Elementary School 215 Samuel E Diggs Road, Trenton, SC 29847 | PK-5 | 7.7 mi |
Merriwether Middle School 430 Murrah Road, North Augusta, SC 29860 | 6-8 | 6.7 mi |
Strom Thurmond High School 1131 Columbia Road, Johnston, SC 29832 | 9-12 | 10.3 mi |
Disclaimer:
School attendance boundaries provided by ATTOM Data Solutions and are for reference only. Contact the school directly to verify enrollment eligibility.
Price & Sales History for 6 Belfast Ct
Date
Details
Price
Change
Source
11/26/2025
Sold
$545,000
—
MLS
Disclaimer: Historical sales information is derived from public records provided by the county offices. Information is not guaranteed and should be independently verified.

Home Warranty : Included
6 Belfast Court, North Augusta, SC 29860 (MLS# 98199745) is a Single Family property that was sold at $545,000 on November 26, 2025. Want to learn more about 6 Belfast Court? Do you have questions about finding other Single Family real estate for sale in North Augusta? You can browse all North Augusta real estate or contact a Coldwell Banker agent to request more information.