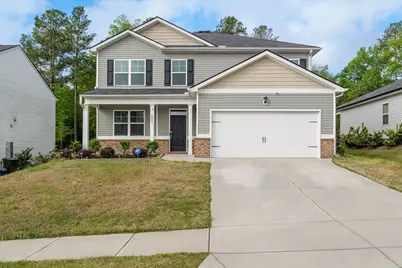
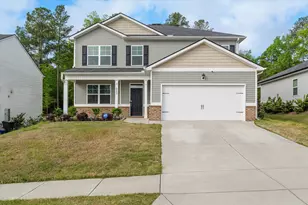
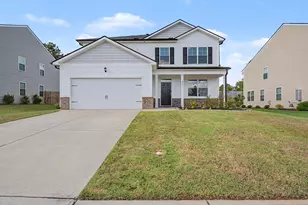
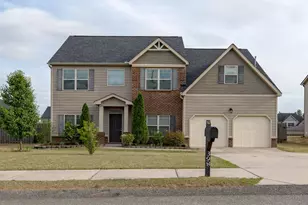
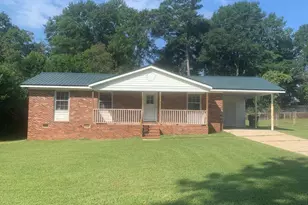
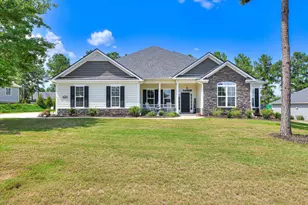
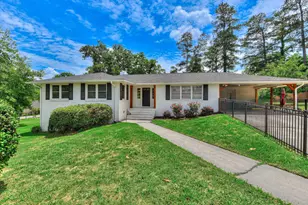
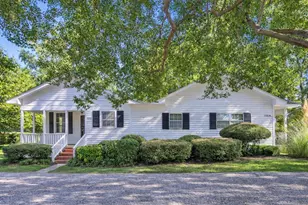
This is a carousel with tiles that activate property listing cards. Use the previous and next buttons to navigate.
1/1
$334,900
This is a carousel with tiles that activate property listing cards. Use the previous and next buttons to navigate.
1/1
Property Description
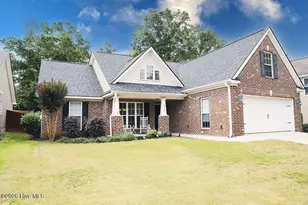
Welcome Home! This large well-maintained home offers 5 bedrooms, 3.5 baths, and a spacious loft. The main level features an open-concept design with a welcoming foyer, separate living room , and a bright great room with large windows and a modern gas fireplace. The kitchen is equipped with granite countertops and a full stainless appliance package, including refrigerator, dishwasher, microwave, gas range, and garbage disposal. The owner's suite is conveniently located on the main level and features a private bath with a walk-in shower, garden tub, dual vanity, and a spacious walk-in closet. Laminate flooring extends throughout the primary living areas, while all bedrooms are finished with carpet. Upstairs, enjoy a generous loft ideal for a media room or additional living space, along with four bedrooms, two full baths, and a dedicated laundry room. Each bedroom includes stylish ceiling fans for added comfort. The exterior offers a fully landscaped, fenced backyard with irrigation in both the front and rear, plus gutters already installed. Sidewalk-lined streets complete this move-in ready home designed for comfort, functionality, and modern living. Square footage data received from public record. Room sizes are approximate.
Full Property Details
Full Property Details for 6065 Whitewater Dr
General
- Sold For: $334,900
- HOA FEE: $35/month
- HOA FEE FREQ.: Annually
- Status: Closed
- Type: Single Family
- Source: Aiken_MLS
- MLS ID: 222606
- Added to Site: 80 day(s) ago
Rental Information
- Complex Features: Internet Available, Pool
Interior
- Interior Features: Walk-In Closet(s), Bedroom on 1st Floor, Cable Available, Ceiling Fan(s), Kitchen Island, Primary Downstairs, Eat-in Kitchen, Pantry
- Fireplace: Yes
- Number of Fireplaces: 1
- Fireplace(s): Gas, Great Room
- Appliances: Microwave, Range, Tankless Water Heater, Refrigerator, Dishwasher, Disposal
- Flooring: Carpet, Laminate
Rooms
Bathrooms
- Total Bathrooms: 4
- Full Bathrooms: 3
- Half Bathrooms: 1
Bedrooms
- Total Bedrooms: 5
Additional Information
- Pool: Yes
- Pool Description: Community
Exterior
- Porch/Patio/Deck: Patio, Porch
Parking
- Garage: Yes
- Attached garage: Yes
- Garage Spaces: 2
- Parking Features: Attached, Driveway, Garage Door Opener, Paved
Location
- County: Aiken
- Subdivision: Rushing Waters
- Driving Directions: From I-20 from Augusta, take Exit 1 and turn left on Martintown Rd, Turn left on Knob Cove. Turn left on Pisgah, Turn left on West Five Notch, Turn into Rushing Waters Community and follow Whitewater Drive. The home is located on the left.
Community
- Association: Yes
Heating & Cooling
- Central air: Yes
- Cooling Type: Central Air, Electric
- Heating Type: Electric, Fireplace(s)
Utilities
- Sewer: Public Sewer
- Water: Public
Structural Information
- Architectural Style: Traditional
- Construction: Brick, Drywall, Vinyl Siding
- Basement Desc.: None
- Roof: Composition, Shingle
- Square Feet: 2,821
- Sq. Ft. Source: Public Records
- Finished Total: 2,821 Sq. Ft.
- Finished Above Grnd: 2,821 Sq. Ft.
- Year Built: 2023
Additional Structures
- Other Structures: None
Lot Features
- Lot Size (Acres): 0.2
- Lot Size (Sq. Ft.): 8,712
- Lot Dimensions: 140 x 62 x 140 x 62
- Street/Road Desc.: Paved, Asphalt
- Lot Features: Wooded, Landscaped, Sprinklers In Front, Sprinklers In Rear
- Fencing (Description): Fenced
Horse Property
- Horse Facility Desc.: None
Financial Considerations
- Association Fee: $425
- Assoc Fee Freq.: Annually
- Terms: Relocation Property, Contract
Disclosures and Reports
- Special Conditions: Third Party Approval
- Legal Description: Rushing Waters Phase Two Lot D14
- Property ID: 51218008
Listed by Berkshire Hathaway HomeService, Renee Drumgoole Cottingham
Sold by eXp Realty - Columbia, McKynsey Harrison

Get Pre-Approved Today
Schools
Schools serving 6065 Whitewater Dr
School District:Aiken County School District
| Name | Grades | Distance |
|---|---|---|
Belvedere Elementary School 201 Rhomboid Place, Belvedere, SC 29841 | PK-5 | 0.1 mi |
Paul Knox Middle School 1804 Wells Road, North Augusta, SC 29841 | 6-8 | 1.9 mi |
North Augusta High School 2000 Knobcone Avenue, North Augusta, SC 29841 | 9-12 | 2.1 mi |
Disclaimer:
School attendance boundaries provided by ATTOM Data Solutions and are for reference only. Contact the school directly to verify enrollment eligibility.
Price & Sales History for 6065 Whitewater Dr
Date
Details
Price
Change
Source
5/26/2026
Sold
$334,900
-0.89%
MLS
4/02/2026
Listed
$337,900
—
MLS
Disclaimer: Historical sales information is derived from public records provided by the county offices. Information is not guaranteed and should be independently verified.
6065 Whitewater Drive, North Augusta, SC 29841 (MLS# 222606) is a Single Family property that was sold at $334,900 on May 26, 2026. Want to learn more about 6065 Whitewater Drive? Do you have questions about finding other Single Family real estate for sale in North Augusta? You can browse all North Augusta real estate or contact a Coldwell Banker agent to request more information.