No photo available
$316,350
Property Description
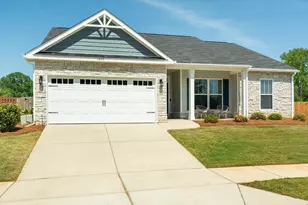
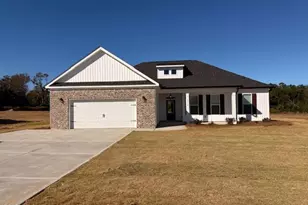
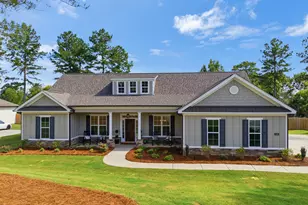
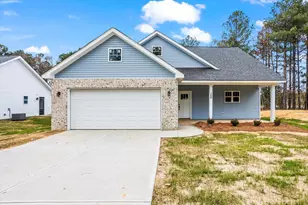
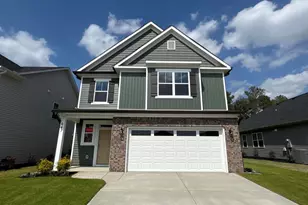
The 1714 plan by Ivey Homes is a ranch style plan that allows for casual living. This home has a great open floor plan, with kitchen, living and café sharing uninterrupted space. Soft-close cabinets, tile backsplash, Whirlpool stainless steel appliances and a island bar lend to a functional yet stylish kitchen. The owner suite has a spacious bedroom with en suite bath. There are 2 more bedrooms, a bathroom and laundry room located in the middle of the home. The additional flex room can be used as a formal dining room or extra room.
Full Property Details
Full Property Details for 629 Ashburn Dr #Wd327
General
- Sold For: $316,350
- HOA FEE: $40/month
- HOA FEE FREQ.: Annually
- Status: Closed
- Type: Single Family
- Source: 2253
- MLS ID: 98202676
- Added to Site: 265 day(s) ago
Interior
- Number of Rooms: 7
- Interior Features: Walk-in Closet(s), Entrance Foyer, Kitchen Island, Pantry, Eat-in Kitchen, Walk-In Closet(s)
- Appliances: Vented Exhaust Fan, Built-In Microwave, Range, Disposal, Dishwasher
- Flooring: LVT/LVP, Carpet, Ceramic Tile
Rooms
Bathrooms
- Total Bathrooms: 2
- Full Bathrooms: 2
Bedrooms
- Total Bedrooms: 3
Other Rooms
- Eat-in kitchen: Yes
- Laundry: Dryer Hookup, Washer Hookup
Additional Information
- Shared Amenities: Clubhouse, Community Pool, Park, Playground, Sidewalks, Street Lights
- Security/Safety: Smoke Detector(s)
Exterior
- Exterior Features: Thermal Doors
- Porch/Patio/Deck: Covered, Patio, Porch, Front Porch, Rear Porch
Parking
- Attached garage: Yes
- Parking Features: Attached, Concrete, Garage
Location
- County: Edgefield
- Subdivision: Windsor
- Driving Directions: Located off of Murrah Road Extension in North Augusta, SC.
School Information
- Elementary School: Merriwether
- Middle School: Merriwether
- High School: Strom Thurmond
Community
- Association: Yes
Heating & Cooling
- Air Conditioning: Yes
- Cooling Type: Central Air, Ceiling Fan(s), Heat Pump
- Heating Type: Heat Pump, Electric, Forced Air
Utilities
- Sewer: Public Sewer, Other
- Water: Public, Other
Structural Information
- Architectural Style: STR
- Construction: Vinyl Siding
- Basement Desc.: None
- Roof: Composition
- Windows: Thermal Windows
- Doors: Thermal Doors
- Square Feet: 1,714
- Year Built: 2025
Lot Features
- Lot Size (Acres): 0.14
- Lot Size (Sq. Ft.): 6,098
- Lot Dimensions: 50 x 120
- Lot Features: See Remarks, Landscaped, Sprinklers in Front, Sprinklers in Rear, Other
Financial Considerations
- For Sale: Yes
- Price Per Sq. Ft.: $185.49
- Association Fee: $475
- Assoc Fee Freq.: Annually
- Terms: Cash, Conventional, FHA, VA Loan
Disclosures and Reports
- Special Conditions: Standard
- Property ID: 327
Listed by Ivey Realty Associates, Llc, Amanda Bowling and Ivey Realty Associates, Llc, Jessica Moon
Sold by Hurt Realty LLC, Brittany Hurt Duncan
Get Pre-Approved Today
Schools
Schools serving 629 Ashburn Dr #Wd327
School District:Edgefield County School District
| Name | Grades | Distance |
|---|---|---|
Merriwether Elementary School 565 Springhaven Drive, North Augusta, SC 29860 | PK-5 | 1.6 mi |
Merriwether Middle School 430 Murrah Road, North Augusta, SC 29860 | 6-8 | 1 mi |
Strom Thurmond High School 1131 Columbia Road, Johnston, SC 29832 | 9-12 | 16.4 mi |
Disclaimer:
School attendance boundaries provided by ATTOM Data Solutions and are for reference only. Contact the school directly to verify enrollment eligibility.
Price & Sales History for 629 Ashburn Dr #Wd327
Date
Details
Price
Change
Source
1/16/2026
Sold
$316,350
—
MLS
Disclaimer: Historical sales information is derived from public records provided by the county offices. Information is not guaranteed and should be independently verified.

629 Ashburn Drive #Wd327, North Augusta, SC 29860 (MLS# 98202676) is a Single Family property that was sold at $316,350 on January 16, 2026. Want to learn more about 629 Ashburn Drive #Wd327? Do you have questions about finding other Single Family real estate for sale in North Augusta? You can browse all North Augusta real estate or contact a Coldwell Banker agent to request more information.