This is a carousel with tiles that activate property listing cards. Use the previous and next buttons to navigate.
1/1
$929,900
This is a carousel with tiles that activate property listing cards. Use the previous and next buttons to navigate.
1/1
Property Description
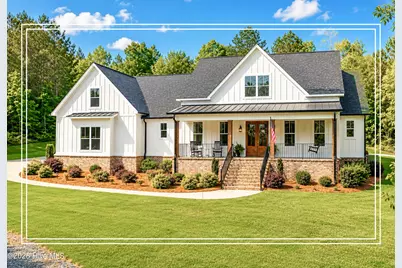
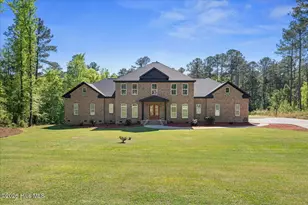
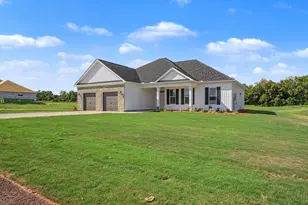
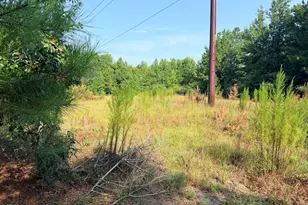
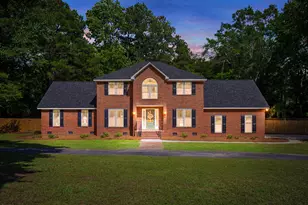
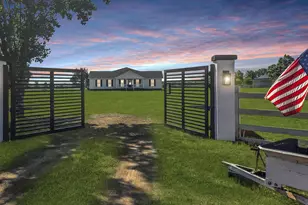
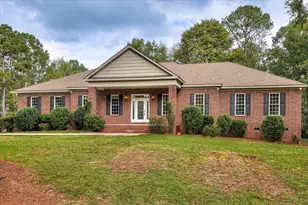
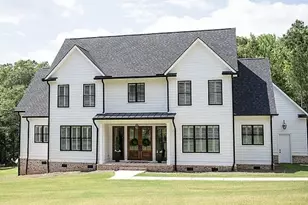
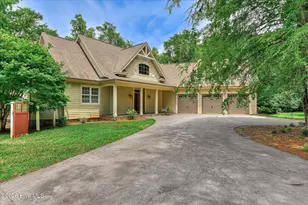
Rare find! Wow, welcome to your own 22.68-acre paradise! Listed below appraised value! This spectacular 2022 custom built home with over 3,000 sq ft of living space, perfectly blends luxury with a secluded, mountain-like retreat feel, complete with riding trails for all your favorite outdoor toys, a creek, and gorgeous terrain views! The impressive exterior boasts black gutters, a circular driveway with a parking pad, a side-entry two-car garage, and a grand, rocking-chair front porch featuring stained wood columns and a built-in swing! Step through the double-entry glass panel doors into the foyer with soaring ceilings and elegant crown molding, setting the tone for the custom details found throughout the home's 8-foot doors and rich hardwood flooring! Off the foyer, French glass panel doors open to a dedicated home office equipped with a built-in desk, glass-front cabinets, a ceiling fan, and crown molding! Across the hall, the formal dining room shines with sophisticated board-and-batten wainscoting! The heart of the home is the magnificent living room, where soaring ceilings, exposed wood beams, a ceiling fan, and a cozy brick fireplace with a wood mantle create an inviting atmosphere and a wall of custom built-ins designed for your and to display your favorite items! You'll fall in love with the gourmet kitchen, which features beautiful marble countertops, under-cabinet lighting, a tiled backsplash, a cooktop with a vent hood, a built-in wall oven, and a built-in microwave! The massive island offers snack bar seating, while a wealth of pull-out drawers, a dedicated pots-and-pans drawer, and a pull-out spice rack make organization effortless! Hosting is a breeze thanks to a spacious walk-in pantry, a glass-front display cabinet, and a convenient Butler's pantry complete with a wet bar and tiled backsplash! The main-level owner's suite boasts a tray ceiling, a ceiling fan, and rich hardwoods! The en-suite bathroom features a double-sink quartz vanity with framed mirrors, a private water closet, and a walk-in tiled shower with a built-in seat! The large walk-in closet includes built-ins and direct, convenient access to the laundry room, which offers abundant folding space with quartz top and cabinet storage! On the other side of the home, you will find two additional spacious spare bedrooms featuring high ceilings, crown molding, and ceiling fans! These bedrooms share a cleverly configured bathroom that connects to both the hallway and one of the bedrooms, offering two separate vanity rooms with granite countertops and framed mirrors, alongside a shared tiled floor and a tile-surround shower! Upstairs, a large flex room provides flexible living space alongside convenient walk-in attic access! A stylish half-bath with board-and-batten wainscoting and a framed mirror is also located nearby for guests! Step out back to an awesome screened porch that leads to an expansive patio with firepit, perfect for basking in your completely secluded, landscaped setting! Just minutes to I-20 and tucked away making it the ultimate spot to unwind and take in the breathtaking views! Whether you are relaxing on the front porch looking out over your vast property or exploring the wooded trails, this estate truly feels like a mountain getaway without the drive!
Full Property Details
Full Property Details for 846 Briggs Rd
General
- Sold For: $929,900
- Taxes: $2,317 (2025)
- Status: Closed
- Type: Single Family
- Source: 2253
- MLS ID: 100577060
- Added to Site: 93 day(s) ago
Interior
- Number of Rooms: 10
- Interior Features: Master Downstairs, Walk-in Closet(s), High Ceilings, Entrance Foyer, Solid Surface, Kitchen Island, Ceiling Fan(s), Pantry, Walk-in Shower, Wet Bar, Built-in Features, Walk-In Closet(s)
- Fireplace: Yes
- Number of Fireplaces: 1
- Appliances: Built-In Microwave, Built-In Electric Oven, Self Cleaning Oven, Refrigerator, Dishwasher, Cooktop, Electric Range
- Flooring: Carpet, Ceramic Tile, Hardwood
Rooms
Bathrooms
- Total Bathrooms: 3
- Full Bathrooms: 2
- Half Bathrooms: 1
Bedrooms
- Total Bedrooms: 3
- Primary Bedroom: Primary Living Area
Other Rooms
- Laundry: Dryer Hookup, Washer Hookup, Laundry Room
Additional Information
- Shared Amenities: None
Exterior
- Porch/Patio/Deck: Patio, Screened, Front Porch, Rear Porch
Parking
- Garage: Yes
- Attached garage: Yes
- Garage Spaces: 2
- Parking Features: Garage Faces Side, Circular Driveway, Attached, Garage Door Opener, Garage, Parking Pad
Location
- County: Edgefield
- Subdivision: Other
- Driving Directions: From Exit 1 travel West on Martintowne Road , Turn Right onto Briggs Road, Continue to 846/848 shared driveway. Go Past 2 homes and continue down to end Arrive at 846 Briggs Road.
School Information
- Elementary School: Merriwether
- Middle School: Merriwether
- High School: Fox Creek
Heating & Cooling
- Air Conditioning: Yes
- Cooling Type: Central Air
- Heating Type: Other, Electric
Utilities
- Sewer: Septic Tank
- Water: Public
- Utility Description: See Remarks
Structural Information
- Structure Type: Stick Built, See Remarks
- Construction: See Remarks, Fiber Cement
- Basement Desc.: Crawl Space
- Roof: Shingle, Composition
- Entry Floor Number: 1
- Square Feet: 3,060
- Year Built: 2022
Additional Structures
- Other Structures: Storage, Workshop
Lot Features
- Lot Size (Acres): 23.68
- Lot Size (Sq. Ft.): 1,031,501
- Lot Dimensions: 23.68Acres
- Frontage: Easement, Gravel
- Lot Features: Dead End, Wooded, Landscaped, Secluded
- Zoning: AG
- Fencing (Description): None
Financial Considerations
- For Sale: Yes
- Price Per Sq. Ft.: $303.89
- Assessment Amount: $16,590
- Tax Amount: $2,317.39
- Tax Year: 2025
- Terms: Cash, Conventional, FHA, VA Loan
Disclosures and Reports
- Special Conditions: Standard
- Legal Description: Ag-Ag Farm;EFB-Exempt Farm Building;Mr-Market Value
- Property ID: 790000098000
Listed by Shannon Rollings Real Estate, Shannon D Rollings
Sold by EXP Realty, LLC, Rita Renfroe

Get Pre-Approved Today
Schools
Schools serving 846 Briggs Rd
School District:Edgefield County School District
| Name | Grades | Distance |
|---|---|---|
Merriwether Elementary School 565 Springhaven Drive, North Augusta, SC 29860 | PK-5 | 3.4 mi |
Merriwether Middle School 430 Murrah Road, North Augusta, SC 29860 | 6-8 | 3.5 mi |
Strom Thurmond High School 1131 Columbia Road, Johnston, SC 29832 | 9-12 | 15.8 mi |
Disclaimer:
School attendance boundaries provided by ATTOM Data Solutions and are for reference only. Contact the school directly to verify enrollment eligibility.
Price & Sales History for 846 Briggs Rd
Date
Details
Price
Change
Source
7/13/2026
Sold
$929,900
—
MLS
5/27/2026
Listed
$929,900
—
MLS
Disclaimer: Historical sales information is derived from public records provided by the county offices. Information is not guaranteed and should be independently verified.
846 Briggs Road, North Augusta, SC 29860 (MLS# 100577060) is a Single Family property that was sold at $929,900 on July 13, 2026. Want to learn more about 846 Briggs Road? Do you have questions about finding other Single Family real estate for sale in North Augusta? You can browse all North Augusta real estate or contact a Coldwell Banker agent to request more information.