This is a carousel with tiles that activate property listing cards. Use the previous and next buttons to navigate.
1/46
$2,500
This is a carousel with tiles that activate property listing cards. Use the previous and next buttons to navigate.
1/46
Property Description
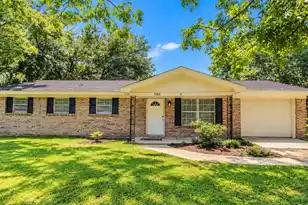
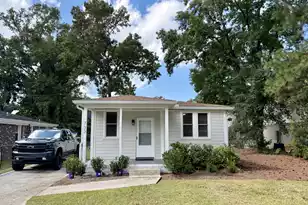
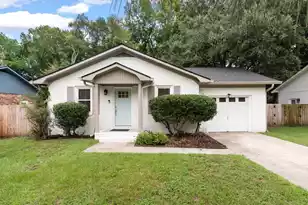
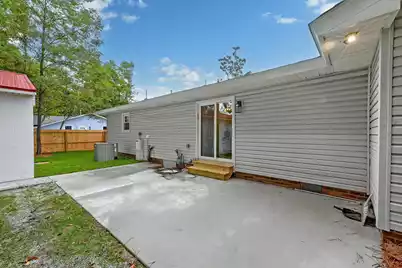
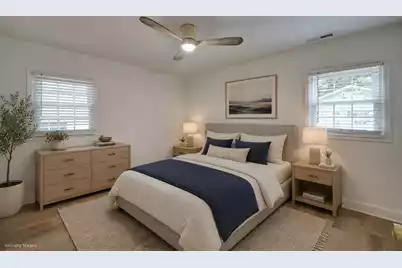
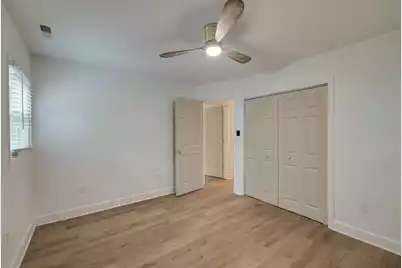
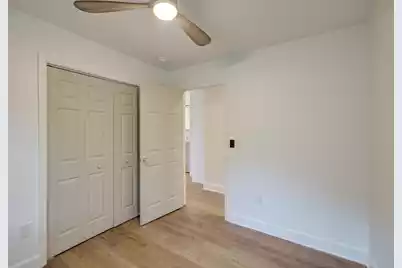
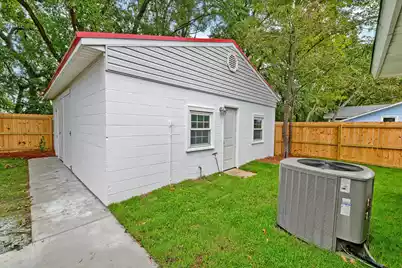
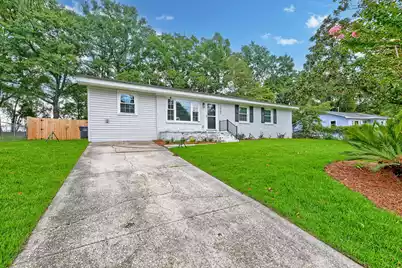
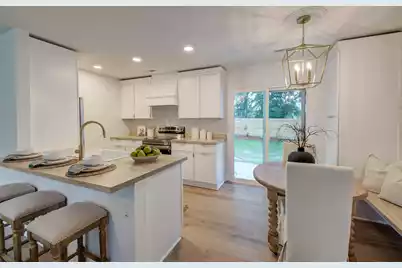
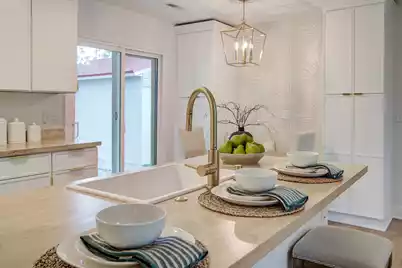
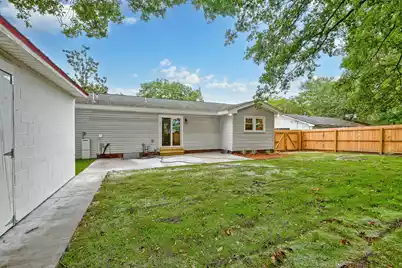
Thoroughly renovated from top to bottom, this move-in ready four bedroom, two bathroom home offers the perfect blend of modern style, thoughtful design, and quality craftsmanship. With licensed and permitted renovations throughout, nearly every aspect of the home has been updated, creating a fresh, comfortable space ready for its new owners. Step inside to a bright and inviting living room that flows seamlessly into the dining area and beautifully redesigned kitchen, creating an open layout ideal for both everyday living and entertaining. The dining area offers an elegant space with custom cabinets and access to the patio and backyard.The stunning kitchen features beautiful cabinetry with a double pantry for exceptional storage, butcher block countertops, stainless steel appliances, and attractive finishes throughout. The private primary suite is tucked away on one side of the home and serves as a peaceful retreat with a walk in closet featuring a custom closet system and a beautifully renovated ensuite bathroom complete with a dual sink vanity and a step in shower. On the opposite side of the home, three additional bedrooms share a fully renovated bathroom, providing a functional layout with privacy for family or guests. Out back, the roomy backyard features a new wooden privacy fence and a large outbuilding, perfect for storage or hobbies. The extensive renovations extend far beyond the cosmetic updates. Improvements include new luxury vinyl plank flooring throughout, updated windows, new interior doors and trim, modern lighting, updated plumbing, a new 200 amp electrical panel with all new wiring, new hardwired smoke detectors, replaced subfloor throughout the home, multiple structural floor joists replaced, and professionally completed landscaping. With an incredible list of upgrades, a modern open layout, and virtually every major system refreshed, this turnkey home is a rare opportunity you will not want to miss. *Owner is the listing agent. **Some images have been virtually enhanced or staged. The furnishings and decor shown are for illustrative purposes only, and the actual property may appear different in person.
Full Property Details
Full Property Details for 2660 Orchid Ave
General
- Rent: $2,500
- Status: Active
- Type: Rental
- Source: Charleston_Trident_MLS
- MLS ID: 26026501
- Updated: 10/6/2026
- Added to Site: 17 day(s) ago
Interior
- Interior Features: Ceiling Fan(s), Ceiling - Smooth, Walk-In Closet(s), Eat-in Kitchen, Living/Dining Combo
- Flooring: Luxury Vinyl
Rooms
Bathrooms
- Total Bathrooms: 2
- Full Bathrooms: 2
Bedrooms
- Total Bedrooms: 4
- Primary Bedroom: Ceiling Fan(s), Lower
Other Rooms
- Laundry: Washer Hookup, Laundry Room
Exterior
- Exterior Features: Storage
- Deck/Patio: Patio
Parking
- Parking Features: Off Street
Location
- Area: 31 - North Charleston Inside I-526
- County: Charleston
- Subdivision: Brentwood
- Driving Directions: I-526: Take Exit 15 Onto Dorchester Rd Toward Sc-642. Turn Left Onto Dorchester Rd. Turn Left Onto Leeds Ave. Turn Left Onto Dellwood Ave. Turn Right Onto Orchid Ave.
School Information
- Elementary School: Meeting Street Elementary at Brentwood
- Middle School: Brentwood
- High School: North Charleston
Community
- Community Name: 31 - North Charleston Inside I-526
- Pets Allowed: Yes
Heating & Cooling
- Air Conditioning: Yes
- Cooling Type: Central Air
- Heating Type: Central
Utilities
- Sewer: Public Sewer
- Water: Public
Structural Information
- Architectural Style: Ranch
- Stories/Levels: 1
- Building Size: 1387
- Square Feet: 1,387
- Year Built: 1963
Additional Structures
- Other Structures: No, Workshop
Lot Features
- Lot Features: Interior Lot
- Fencing (Description): Privacy, Wood
Listed by Matt O'Neill Real Estate
Schools
Schools serving 2660 Orchid Ave
School District:Charleston County School District
| Name | Grades | Distance |
|---|---|---|
Meeting Street Elementary at Brentwood 2685 Leeds Avenue, North Charleston, SC 29405 | K-8 | 0.3 mi |
North Charleston High School 1087 East Montague Avenue, North Charleston, SC 29405 | 9-12 | 2.3 mi |
Disclaimer:
School attendance boundaries provided by ATTOM Data Solutions and are for reference only. Contact the school directly to verify enrollment eligibility.
Price History for 2660 Orchid Ave
Date
Details
Price
Change
Source
9/23/2026
Listed
$2,500
—
MLS
Disclaimer: Historical sales information is derived from public records provided by the county offices. Information is not guaranteed and should be independently verified.

2660 Orchid Avenue, North Charleston, SC 29405 (MLS# 26026501) is a Rental property with 4 bedrooms and 2 full bathrooms. 2660 Orchid Avenue is currently listed for rent at $2,500 and was received on September 23, 2026. Want to learn more about 2660 Orchid Avenue? Do you have questions about finding other real estate for sale or rent in North Charleston? You can browse all North Charleston rentals or contact a Coldwell Banker agent to request more information.